

[Address Unavailable], Inverness, Illinois 60067
Subdivision > Mcintosh
Sorry, we are updating photos, please update this page in 15 minutes
$675,000
|
Sold
|
|
| Status: | Closed |
| Sqft: | 0 |
| Cost/Sqft: | — |
| Beds: | 4 |
| Baths: | 4 |
| Year Built: | 1975 |
| Property Taxes: | $16,972 |
| Days On Market: | 5388 |
| Lot Size: | 1,75 |
Description
FRENCH COLONIAL NESTLED IN THE HEART OF MCINTOSH JUST WAITING FOR THE DISCRIMINATING BUYER THAT WANTS TO DO IT THEIR WAY. GRAND FOYER W/SWEEPING STAIRCASE WELCOMES YOU TO THIS 4 BDRM, 3.1 BATH HOME. 1ST FLR STUDY W/BUILT IN BOOKCASES, SUNKEN FAMILY RM W/ ROUGH CUT MARBLE FP & BAR. HUGE LR W/FP. MSTR SUITE W/FULL BATH, DRESSING AREA & CEDAR CLOSET. GRTL YARD WITH IN-GROUND POOL W/AGGREGATE PATIO. OWNR LIC IL BROKER.
Property Specifics
| Single Family | |
| — | |
| French Provincial | |
| 1975 | |
| Partial | |
| Brick | |
| Asphalt | |
| — | |
| No | |
| 1.75 |
| Cook | |
| Mcintosh | |
| 0 / Not Applicable | |
| None | |
| Private Well | |
| Septic-Private | |
| Central Air | |
| Natural Gas, Forced Air | |
| 07980871 | |
| 02204030130000 |
Nearby Schools
| NAME: | DISTRICT: | DISTANCE: | |
|---|---|---|---|
|
Grade School
Marion Jordan Elementary School |
15 | — | |
|
Middle School
Walter R Sundling Junior High Sc |
15 | Not in DB | |
|
High School
Wm Fremd High School |
211 | Not in DB | |
Property History
| DATE: | EVENT: | PRICE: | SOURCE: |
|---|
Sorry, we are updating photos, please update this page in 15 minutes
Room Specifics
All Bedroom Info:
Total Bedrooms: 4
Bedrooms Above Ground: 4
Bedrooms Below Ground: 0
Total Bedrooms: 4
Bedrooms Above Ground: 4
Bedrooms Below Ground: 0
Second Bedroom Info:
Dimensions: —
Location: —Dimensions: —
Floor Type: Hardwood
Third Bedroom Info:
Dimensions: —
Location: —Dimensions: —
Floor Type: Hardwood
Fourth Bedroom Info:
Dimensions: —
Location: —Dimensions: —
Floor Type: Carpet
Bathroom Info:
Full Bathrooms: 4
Partial Bathrooms: 1Full Bathrooms: 4
Bathroom Amenities: Separate Shower
Bathroom in Basement: 0
Dining Room Info:
Dimensions: —
Location: —Dimensions: —
Floor Type: Hardwood
Kitchen Info:
Dimensions: —
Location: —Dimensions: —
Floor Type: Wood Laminate
Features: Eating Area-Table Space
Laundry Room Info:
Dimensions: —
Location: —Dimensions: —
Floor Type: Wood Laminate
Living Room Info:
Dimensions: —
Location: —Dimensions: —
Floor Type: Carpet
Family Room Info:
Dimensions: —
Location: —Dimensions: —
Floor Type: Carpet
Additional Rooms Info:
Rooms: Kitchen, Foyer, Study
Basement: PartialRooms: Kitchen, Foyer, Study
Other Specifics
| 2 | |
| Concrete Perimeter | |
| Garage | |
| — | |
| — | |
| — | |
| Patio, In Ground Pool | |
| Irregular Lot, Landscaped | |
| 221.43X341.25X280X272 | |
| Finished | |
| Full | |
| Hardwood Floors, Wood Laminate Floors, First Floor Laundry, First Floor Full Bath | |
| Double Oven, Dishwasher | |
| Not in DB | |
| Street Paved | |
| — | |
| Wood Burning, Gas Starter |
Tax History
| Year | Property Taxes |
|---|
Contact Agent
Nearby Similar Homes
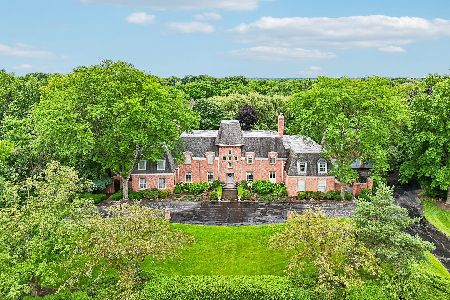
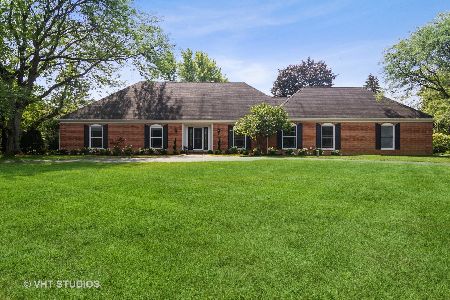
1986 Camphill Circle, Inverness, Illinois 60067
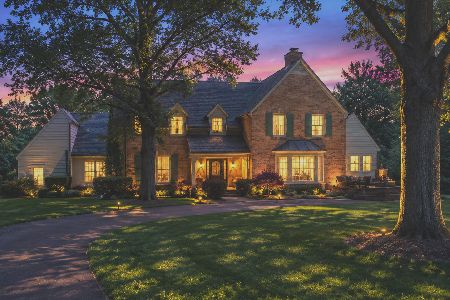
For Sale
$1,400,000
5 beds / 3.2 baths / 4,905 ft2
Single Family / Built: 1969
80
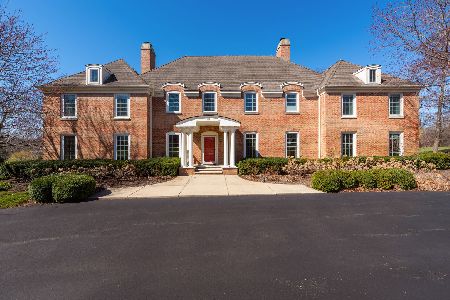

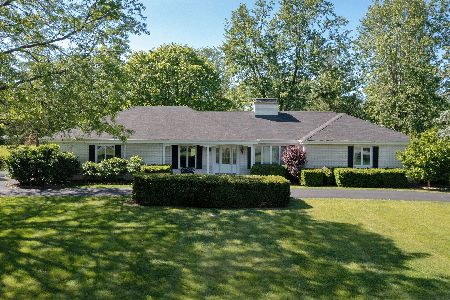
14 Carnoustie Lane, Inverness, Illinois 60067
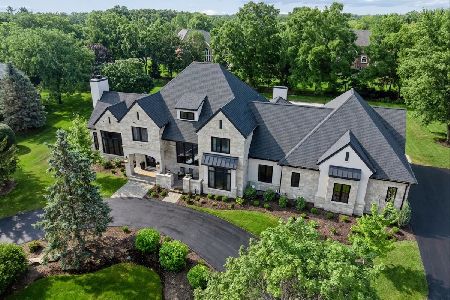
For Sale
$2,750,000
4 beds / 5.1 baths / 6,093 ft2
Single Family / Built: 2022
29
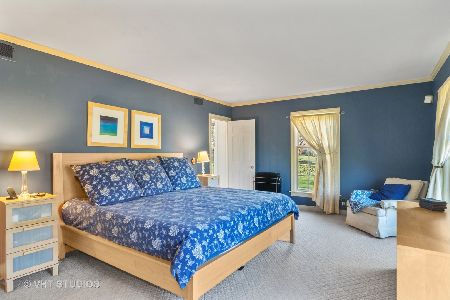
765 Freeman Court, Hoffman Estates, Illinois 60192

For Sale
$575,000
4 beds / 3.0 baths / 2,641 ft2
Single Family / Built: 1970
44
Nearby Sold Comparables

Contact Agent
Listing Provided By
Keller Williams Platinum Partners
