

185 Sonoma Drive, New Lenox, Illinois 60451
Subdivision > Wildflower Estates
Sorry, we are updating photos, please update this page in 15 minutes
$425,000
|
Sold
|
|
| Status: | Closed |
| Sqft: | 3,800 |
| Cost/Sqft: | $118 |
| Beds: | 4 |
| Baths: | 4 |
| Year Built: | 2005 |
| Property Taxes: | $9,278 |
| Days On Market: | 6379 |
| Lot Size: | 0,00 |
Description
A remarkable home! 4 years young ready for a new family! Two-story foyer, family room & fireplace. 9' ceilings on main level & bsmt. Tray ceilings in dining rm & master bd. Brazillian cherry flooring thruout main level. 42" cherry stained Maple cabinets. Granite island & countertops w/under cabinet lighting. SS appl, Butler's pantry, wet bar & built-in desk. Master bd has large walk-in closet. Main floor office, too.
Property Specifics
| Single Family | |
| — | |
| Georgian | |
| 2005 | |
| Full | |
| Brick | |
| Asphalt | |
| — | |
| No | |
| — |
| Will | |
| Wildflower Estates | |
| 216 / Annual | |
| Other | |
| Lake Michigan | |
| Public Sewer | |
| Central Air, Zoned | |
| Natural Gas, Forced Air, Zoned | |
| 07218480 | |
| 1508181150070000 |
Property History
| DATE: | EVENT: | PRICE: | SOURCE: |
|---|---|---|---|
| 21 Aug, 2009 | Sold | $425,000 | MRED MLS |
| 14 Jul, 2009 | Under contract | $449,900 | MRED MLS |
| — | Last price change | $454,800 | MRED MLS |
| 16 May, 2009 | Listed for sale | $455,000 | MRED MLS |
Sorry, we are updating photos, please update this page in 15 minutes
Room Specifics
All Bedroom Info:
Total Bedrooms: 4
Bedrooms Above Ground: 4
Bedrooms Below Ground: 0
Total Bedrooms: 4
Bedrooms Above Ground: 4
Bedrooms Below Ground: 0
Second Bedroom Info:
Dimensions: —
Location: —Dimensions: —
Floor Type: Carpet
Third Bedroom Info:
Dimensions: —
Location: —Dimensions: —
Floor Type: Carpet
Fourth Bedroom Info:
Dimensions: —
Location: —Dimensions: —
Floor Type: Carpet
Bathroom Info:
Full Bathrooms: 4
Partial Bathrooms: —Full Bathrooms: 4
Bathroom Amenities: Whirlpool, Separate Shower, Double Sink
Bathroom in Basement: 0
Dining Room Info:
Dimensions: —
Location: —Dimensions: —
Floor Type: Hardwood
Kitchen Info:
Dimensions: —
Location: —Dimensions: —
Floor Type: Hardwood
Features: Eating Area-Breakfast Bar, Eating Area-Table Space, Island, Pantry-Butler
Laundry Room Info:
Dimensions: —
Location: —Dimensions: —
Floor Type: Ceramic Tile
Living Room Info:
Dimensions: —
Location: —Dimensions: —
Floor Type: Hardwood
Family Room Info:
Dimensions: —
Location: —Dimensions: —
Floor Type: Hardwood
Additional Rooms Info:
Rooms: Den, Eating Area, Foyer, Gallery, Loft, Office, Utility Room-1st Floor
Basement: FullRooms: Den, Eating Area, Foyer, Gallery, Loft, Office, Utility Room-1st Floor
Other Specifics
| 3 | |
| Concrete Perimeter | |
| Garage | |
| — | |
| — | |
| — | |
| Patio | |
| Corner Lot, Fenced Yard, Landscaped | |
| 132X107X129X105 | |
| Unfinished | |
| Full | |
| Vaulted/Cathedral Ceilings, Bar-Wet | |
| Range, Microwave, Dishwasher, Refrigerator, Washer, Dryer, Disposal | |
| Not in DB | |
| Sidewalks, Street Lights, Street Paved | |
| — | |
| Wood Burning, Attached Fireplace Doors/Screen, Gas Starter |
Tax History
| Year | Property Taxes |
|---|---|
| 2009 | $9,278 |
Contact Agent
Nearby Similar Homes
New Lenox, Illinois 60451
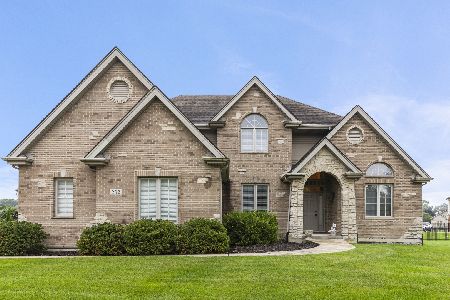
For Sale
$625,000
4 beds / 3.1 baths / 3,200 ft2
Single Family / Built: 2006
79
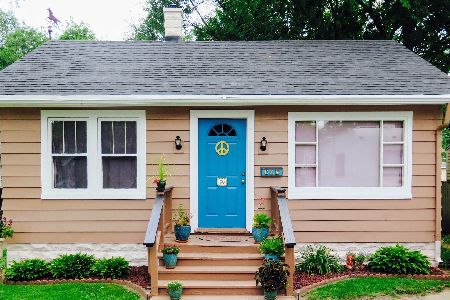
2539 Dougall Road, Joliet, Illinois 60433
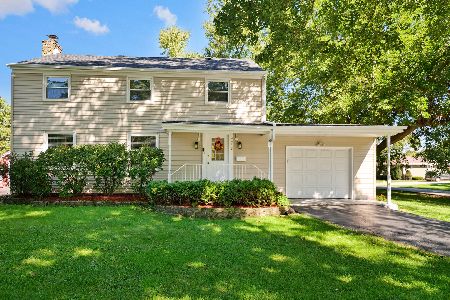
For Sale
$399,000
3 beds / 1.1 baths / 1,650 ft2
Single Family / Built: 1967
28
Nearby Sold Comparables
155 Sonoma Road, New Lenox, Illinois 60451
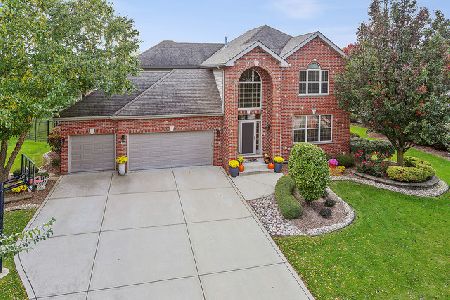
Sold
$409,900
4 beds / 3.1 baths / 3,100 ft2
Single Family / Built: 2004
2401
215 Monterey Drive, New Lenox, Illinois 60451

Sold
$399,000
4 beds / 3.1 baths / 3,680 ft2
Single Family / Built: 2006
4651
215 Sonoma Road, New Lenox, Illinois 60451
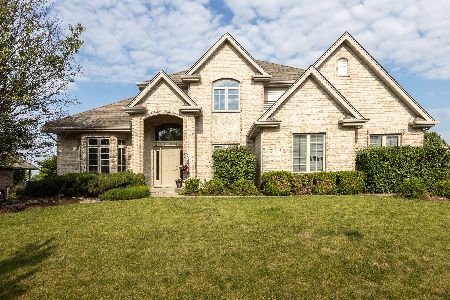
Sold
$440,000
4 beds / 2.2 baths / 3,000 ft2
Single Family / Built: 2004
2327
135 Sonoma Road, New Lenox, Illinois 60451
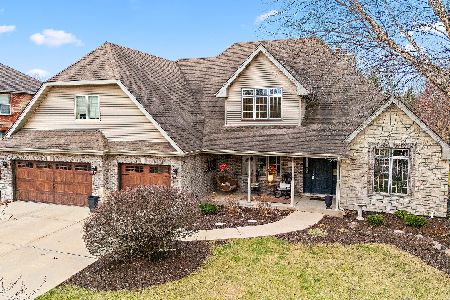
Sold
$699,900
4 beds / 4.0 baths / 4,581 ft2
Single Family / Built: 2006
228
190 Sonoma Road, New Lenox, Illinois 60451

Sold
$449,000
4 beds / 3.1 baths / 3,500 ft2
Single Family / Built: 2005
3037
231 Monterey Drive, New Lenox, Illinois 60451
Sold
$539,000
5 beds / 4.0 baths / 4,500 ft2
Single Family / Built: 2006
2982
Contact Agent
Listing Provided By
Kusay Real Estate Inc
