

1851 Center Drive, Carpentersville, Illinois 60110
Subdivision > Lakewood Estates
Sorry, we are updating photos, please update this page in 15 minutes
$185,000
|
Sold
|
|
| Status: | Closed |
| Sqft: | 2,200 |
| Cost/Sqft: | $86 |
| Beds: | 3 |
| Baths: | 2 |
| Year Built: | 1964 |
| Property Taxes: | $4,863 |
| Days On Market: | 2689 |
| Lot Size: | 0,30 |
Description
A SPACIOUS RANCH WITH WOODED VIEWS AND A CUL-DE-SAC LOCATION. A GREAT ROOM HAS LIVING AREA WITH FIREPLACE,KITCHEN AND OPEN DING AREA. HARDWOOD FLOORS. SLIDING DOORS LEADING OUT TO A LARGE WRAP AROUND DECK. SCREENED IN PORCH. PLUS A DEN.
Property Specifics
| Single Family | |
| — | |
| Ranch | |
| 1964 | |
| None | |
| Cedar, Frame | |
| Asphalt | |
| — | |
| No | |
| 0.3 |
| Kane | |
| Lakewood Estates | |
| 0 / Not Applicable | |
| None | |
| Public | |
| Public Sewer | |
| Central Air | |
| Natural Gas, Forced Air | |
| 10441574 | |
| 0323226002 |
Nearby Schools
| NAME: | DISTRICT: | DISTANCE: | |
|---|---|---|---|
|
Grade School
Lakewood Elementary School |
300 | — | |
|
Middle School
Carpentersville Middle School |
300 | Not in DB | |
|
High School
Dundee-crown High School |
300 | Not in DB | |
Property History
| DATE: | EVENT: | PRICE: | SOURCE: |
|---|---|---|---|
| 5 Nov, 2010 | Sold | $153,000 | MRED MLS |
| 23 Sep, 2010 | Under contract | $169,900 | MRED MLS |
| — | Last price change | $174,900 | MRED MLS |
| 10 Feb, 2010 | Listed for sale | $219,900 | MRED MLS |
| 16 Sep, 2019 | Sold | $185,000 | MRED MLS |
| 10 Jul, 2019 | Under contract | $189,900 | MRED MLS |
| 6 Jul, 2019 | Listed for sale | $189,900 | MRED MLS |
Sorry, we are updating photos, please update this page in 15 minutes
Room Specifics
All Bedroom Info:
Total Bedrooms: 3
Bedrooms Above Ground: 3
Bedrooms Below Ground: 0
Total Bedrooms: 3
Bedrooms Above Ground: 3
Bedrooms Below Ground: 0
Third Bedroom Info:
Dimensions: —
Location: —Dimensions: —
Floor Type: Wood Laminate
Bathroom Info:
Full Bathrooms: 2
Partial Bathrooms: 0Full Bathrooms: 2
Bathroom Amenities: —
Bathroom in Basement: 0
Dining Room Info:
Dimensions: —
Location: —Dimensions: —
Floor Type: Hardwood
Kitchen Info:
Dimensions: —
Location: —Dimensions: —
Floor Type: Vinyl
Features: Island, Pantry-Closet
Living Room Info:
Dimensions: —
Location: —Dimensions: —
Floor Type: Ceramic Tile
Family Room Info:
Dimensions: —
Location: —Dimensions: —
Floor Type: Wood Laminate
Additional Rooms Info:
Rooms: Den, Enclosed Porch
Basement: NoneRooms: Den, Enclosed Porch
Other Specifics
| 2 | |
| Concrete Perimeter | |
| Garage | |
| — | |
| — | |
| — | |
| Deck | |
| Legal Non-Conforming | |
| 100 X 150 | |
| Pull Down Stair | |
| Full | |
| Skylight(s), Bar-Wet | |
| Microwave, Dishwasher, Refrigerator, Freezer, Washer, Dryer, Disposal | |
| Not in DB | |
| — | |
| — | |
| Gas Log |
Tax History
| Year | Property Taxes |
|---|---|
| 2010 | $4,262 |
| 2019 | $4,863 |
Contact Agent
Nearby Similar Homes
638 Ravine Road, East Dundee, Illinois 60118

For Sale
$525,000
3 beds / 2.1 baths / 2,639 ft2
Single Family / Built: 1974
6
3 Golfview Lane, Carpentersville, Illinois 60110
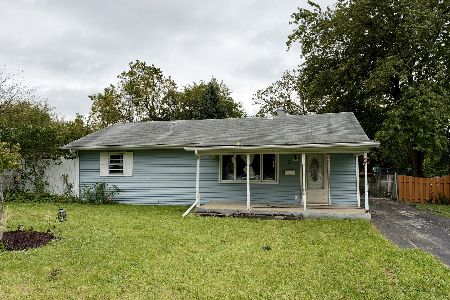
For Sale
$209,999
3 beds / 1.0 baths / 1,100 ft2
Single Family / Built: 1954
19
823 Greenwood Avenue, Carpentersville, Illinois 60110
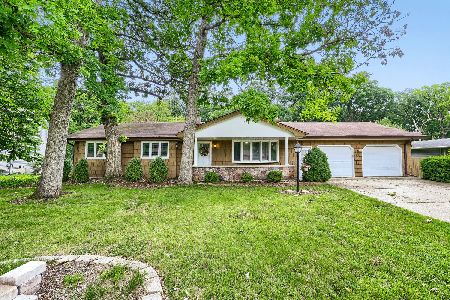
For Sale
$384,900
5 beds / 3.0 baths / 1,500 ft2
Single Family / Built: 1964
141
122 Caddy Avenue, Carpentersville, Illinois 60110
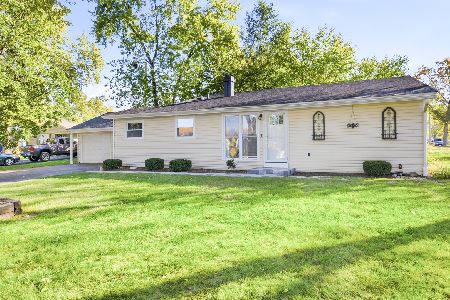
For Sale
$315,000
4 beds / 2.0 baths / 1,628 ft2
Single Family / Built: 1970
23
2 Summit Avenue, East Dundee, Illinois 60118

For Sale
$399,999
4 beds / 3.0 baths / 2,888 ft2
Single Family / Built: 1971
6
Nearby Sold Comparables
1847 Center Drive, Carpentersville, Illinois 60110

Sold
$68,000
3 beds / 2.0 baths / 1,800 ft2
Single Family / Built: 1973
5429
734 Council Hill Road, East Dundee, Illinois 60118
Sold
$210,000
4 beds / 2.0 baths / 2,482 ft2
Single Family / Built: 1979
3982
1845 Center Street, Carpentersville, Illinois 60110
Sold
$139,900
4 beds / 2.1 baths / 2,400 ft2
Single Family / Built: —
5240
730 Council Hill Road, East Dundee, Illinois 60118
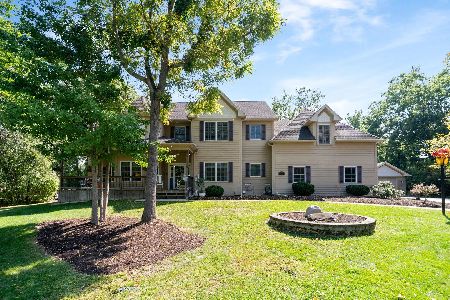
Sold
$640,000
4 beds / 3.1 baths / 3,400 ft2
Single Family / Built: 2006
424
730 Council Hill Road, East Dundee, Illinois 60118
Sold
$465,900
4 beds / 3.1 baths / 3,400 ft2
Single Family / Built: 2004
2503
Contact Agent
Listing Provided By
N. W. Village Realty, Inc.
