

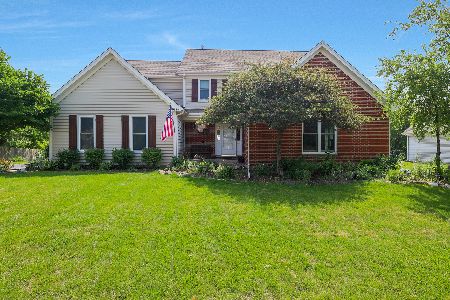
1851 Lawndale Drive, Algonquin, Illinois 60102
Subdivision > Willoughby Farms
Sorry, we are updating photos, please update this page in 15 minutes
$272,000
|
Sold
|
|
| Status: | Closed |
| Sqft: | 2,926 |
| Cost/Sqft: | $94 |
| Beds: | 5 |
| Baths: | 3 |
| Year Built: | 1996 |
| Property Taxes: | $7,972 |
| Days On Market: | 5472 |
| Lot Size: | 0,25 |
Description
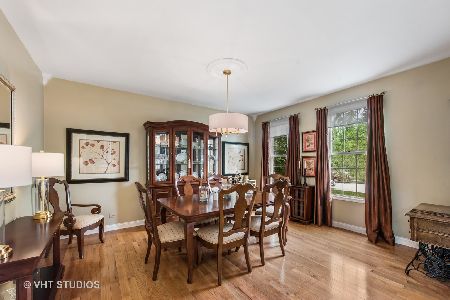
Popular Willoughby Farms! Great location, backing to Dixie Briggs Conservation Area, very private. Full english base. 1st floor bed and full bath. Huge master with WIC & private bath w/ tub and shower. All beds have WIC's. New since '05: Windows throughout, new kitch with cherry cabs, granite counters, double oven, all new flooring. Newer H2O and softener. Huge 4 car gar. Freshly painted, move right in! See it!
Property Specifics
| Single Family | |
| — | |
| Traditional | |
| 1996 | |
| Full,English | |
| DEERFIELD | |
| No | |
| 0.25 |
| Kane | |
| Willoughby Farms | |
| 200 / Annual | |
| None | |
| Public | |
| Public Sewer | |
| 07919770 | |
| 0305279003 |
Nearby Schools
| NAME: | DISTRICT: | DISTANCE: | |
|---|---|---|---|
|
Grade School
Westfield Community School |
300 | — | |
|
Middle School
Westfield Community School |
300 | Not in DB | |
|
High School
H D Jacobs High School |
300 | Not in DB | |
Property History
| DATE: | EVENT: | PRICE: | SOURCE: |
|---|---|---|---|
| 19 Dec, 2011 | Sold | $272,000 | MRED MLS |
| 11 Oct, 2011 | Under contract | $275,500 | MRED MLS |
| 5 Oct, 2011 | Listed for sale | $275,500 | MRED MLS |
Sorry, we are updating photos, please update this page in 15 minutes
Room Specifics
All Bedroom Info:
Total Bedrooms: 5
Bedrooms Above Ground: 5
Bedrooms Below Ground: 0
Total Bedrooms: 5
Bedrooms Above Ground: 5
Bedrooms Below Ground: 0
Second Bedroom Info:
Dimensions: —
Location: —Dimensions: —
Floor Type: Carpet
Third Bedroom Info:
Dimensions: —
Location: —Dimensions: —
Floor Type: Carpet
Fourth Bedroom Info:
Dimensions: —
Location: —Dimensions: —
Floor Type: Carpet
Fifth Bedroom Info:
Dimensions: —
Location: —Dimensions: —
Floor Type: —
Bathroom Info:
Full Bathrooms: 3
Partial Bathrooms: 0Full Bathrooms: 3
Bathroom Amenities: Separate Shower,Double Sink,Soaking Tub
Bathroom in Basement: 0
Additional Rooms Info:
Rooms: Bedroom 5,Eating Area
Basement: Full,EnglishRooms: Bedroom 5,Eating Area
Basement Description: Unfinished
Other Specifics
| 4 | |
| Concrete Perimeter | |
| Asphalt | |
| Deck | |
| Fenced Yard,Nature Preserve Adjacent | |
| 117X155 | |
| Unfinished | |
| Full | |
| Vaulted/Cathedral Ceilings, Hardwood Floors, First Floor Bedroom, First Floor Laundry, First Floor Full Bath | |
| Double Oven, Range, Dishwasher, Refrigerator, Washer, Dryer, Disposal | |
| Not in DB | |
| Sidewalks, Street Lights, Street Paved | |
| — | |
| — | |
| Gas Log |
Tax History
| Year | Property Taxes |
|---|---|
| 2011 | $7,972 |
Contact Agent
Nearby Similar Homes
11923 Devonshire Street, Algonquin, Illinois 60102
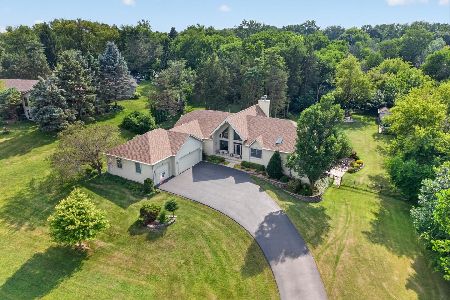
For Sale
$815,000
3 beds / 3.1 baths / 5,600 ft2
Single Family / Built: 1997
69
1831 Haverford Drive, Algonquin, Illinois 60102
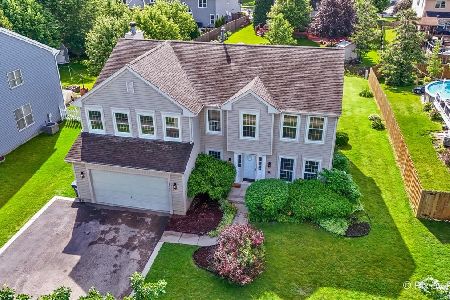
For Sale
$559,900
4 beds / 2.1 baths / 2,700 ft2
Single Family / Built: 1994
34
1451 Richmond Lane, Algonquin, Illinois 60102
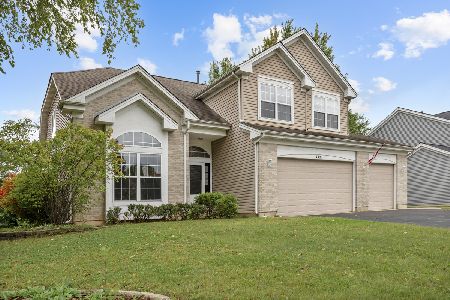
For Sale
$495,000
4 beds / 3.0 baths / 2,380 ft2
Single Family / Built: 1998
0
1421 Richmond Lane, Algonquin, Illinois 60102
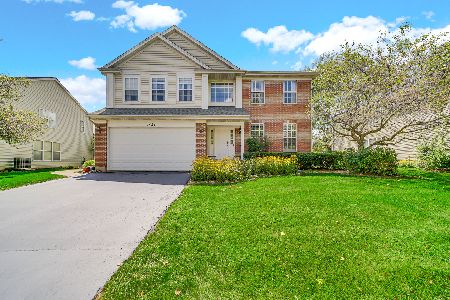
For Sale
$489,900
4 beds / 2.1 baths / 2,646 ft2
Single Family / Built: 1997
31
2240 Barrett Drive, Algonquin, Illinois 60102

For Sale
$560,000
4 beds / 3.1 baths / 2,810 ft2
Single Family / Built: 1998
20
Nearby Sold Comparables
1841 Lawndale Drive, Algonquin, Illinois 60102

Sold
$310,000
4 beds / 3.1 baths / 3,000 ft2
Single Family / Built: 1996
6157
1841 Lawndale Drive, Algonquin, Illinois 60102
Sold
$325,000
4 beds / 3.1 baths / 3,000 ft2
Single Family / Built: 1996
4592
1841 Lawndale Drive, Algonquin, Illinois 60102
Sold
$565,000
4 beds / 3.1 baths / 3,960 ft2
Single Family / Built: 1996
1174
1831 Lawndale Drive, Algonquin, Illinois 60102
Sold
$277,900
5 beds / 3.0 baths / 3,400 ft2
Single Family / Built: 1995
5729
1830 Lawndale Drive, Algonquin, Illinois 60102
Sold
$500,000
5 beds / 4.0 baths / 3,240 ft2
Single Family / Built: 1995
1935
Contact Agent
Listing Provided By
Berkshire Hathaway HomeServices American Heritage
