

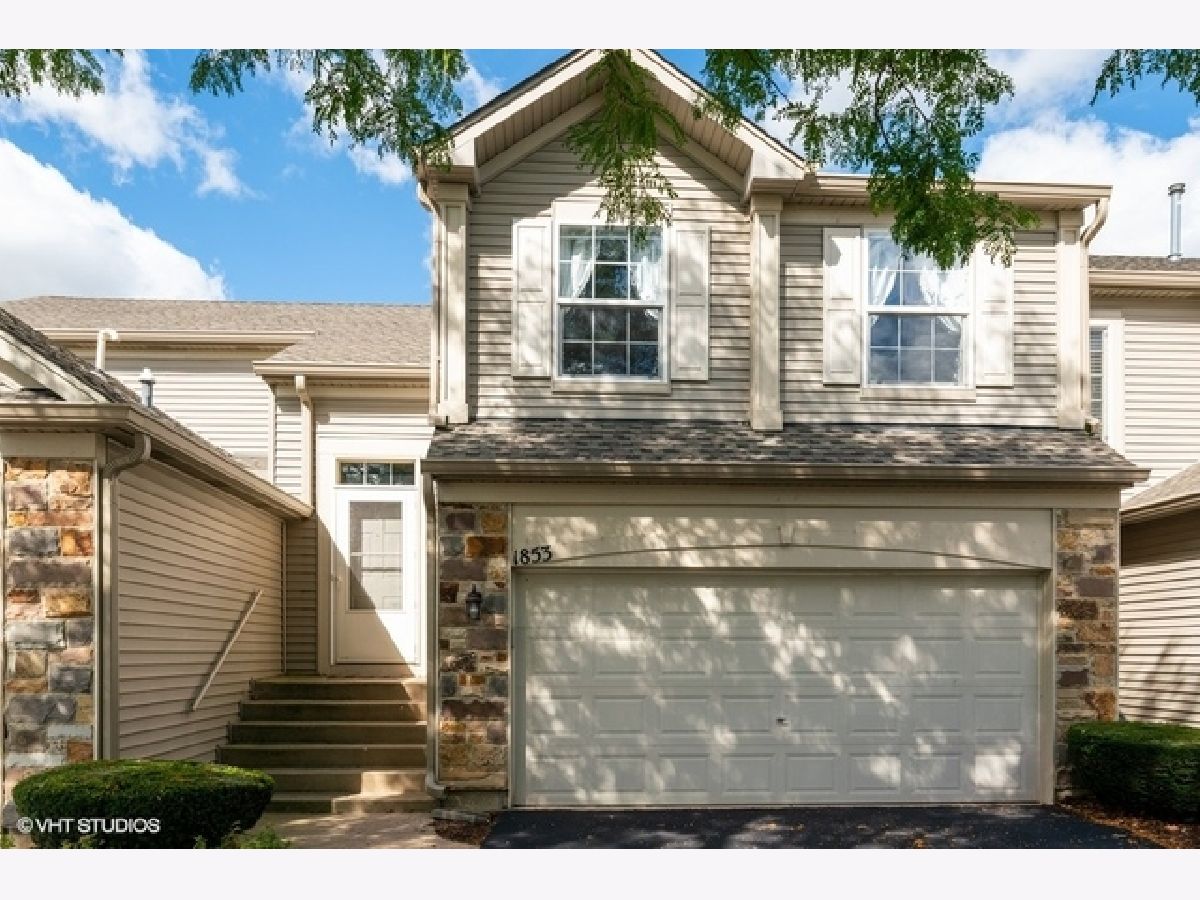
1853 Misty Ridge Lane, Aurora, Illinois 60503
Subdivision > Misty Creek


$180,000
|
Sold
|
|
| Status: | Closed |
| Sqft: | 1,572 |
| Cost/Sqft: | $110 |
| Beds: | 2 |
| Baths: | 2 |
| Year Built: | 2002 |
| Property Taxes: | $5,356 |
| Days On Market: | 2243 |
| Lot Size: | 0,00 |
Description
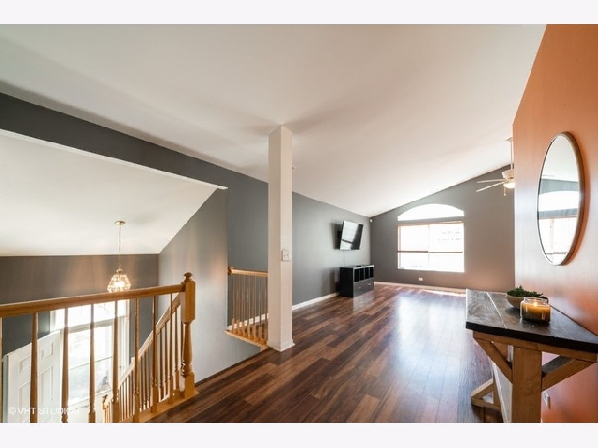
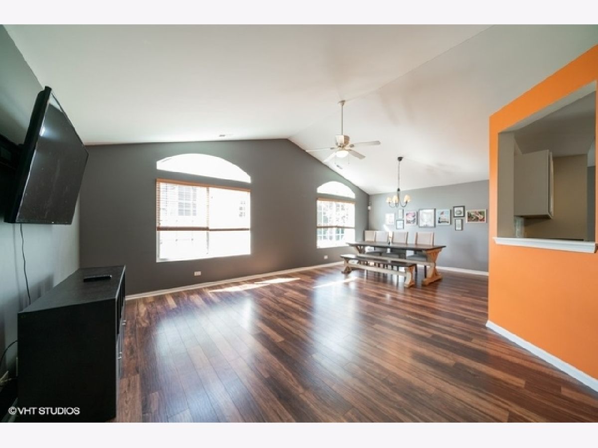
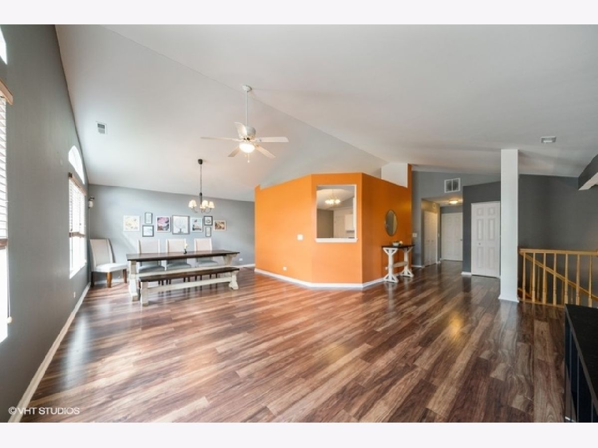
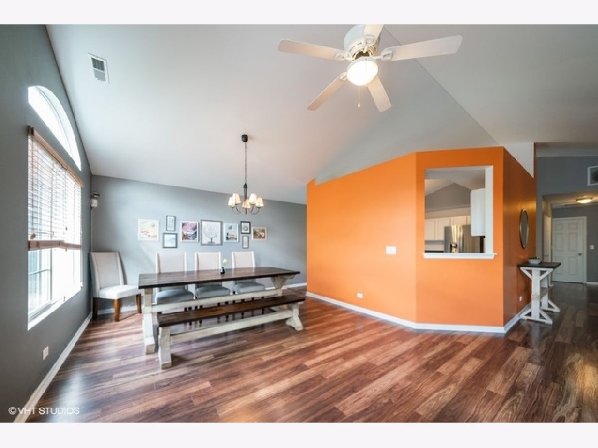
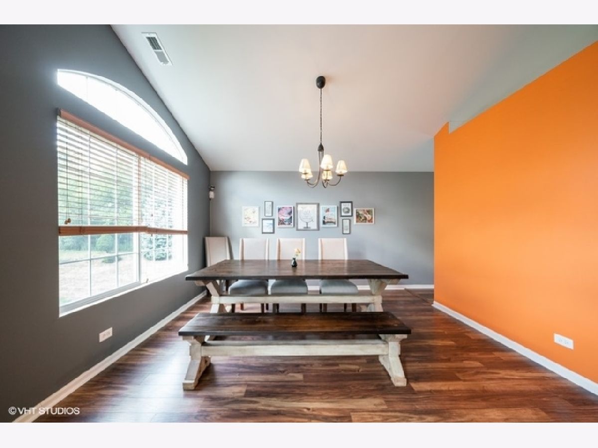
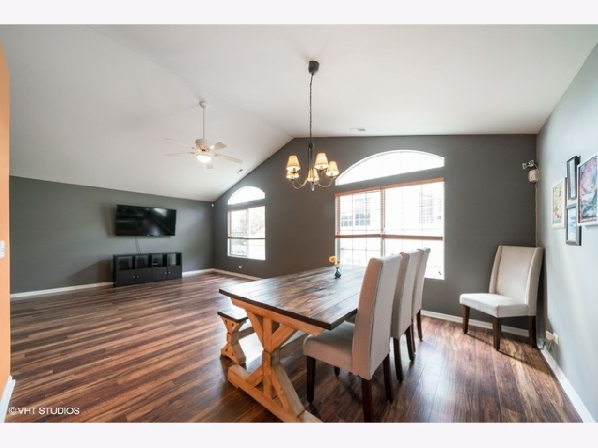
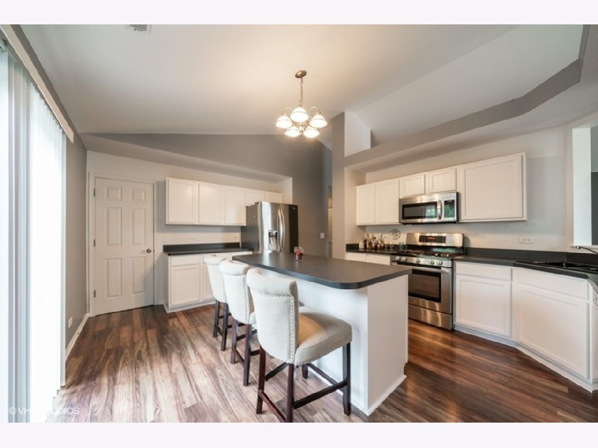
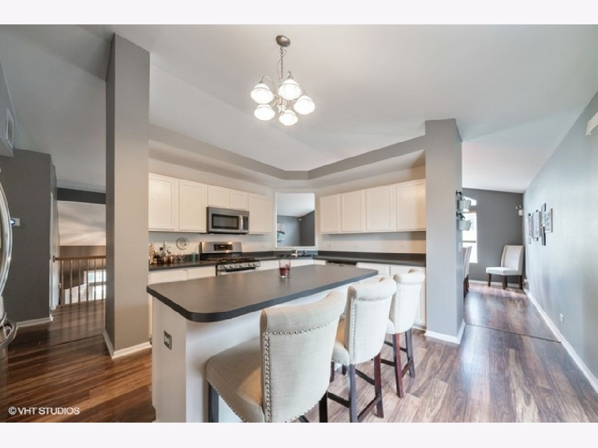
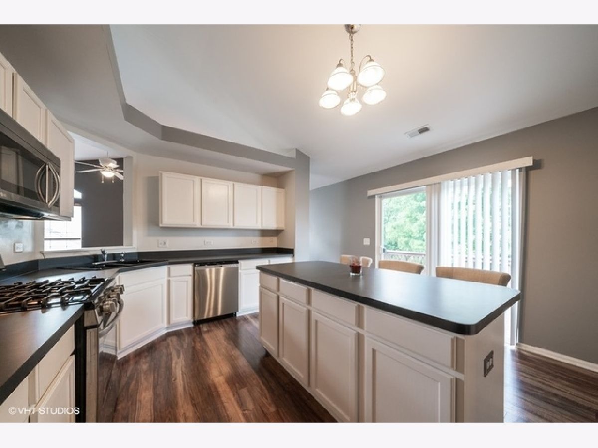
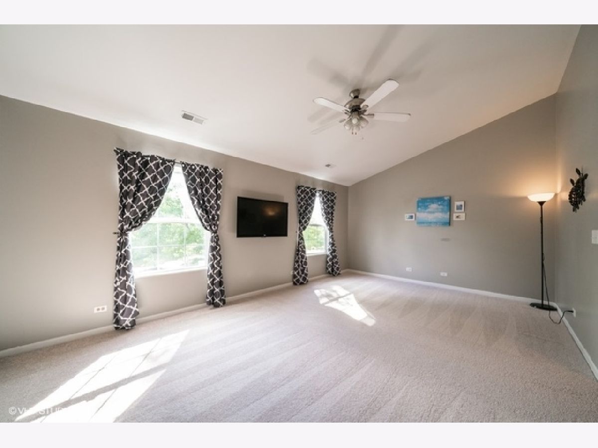
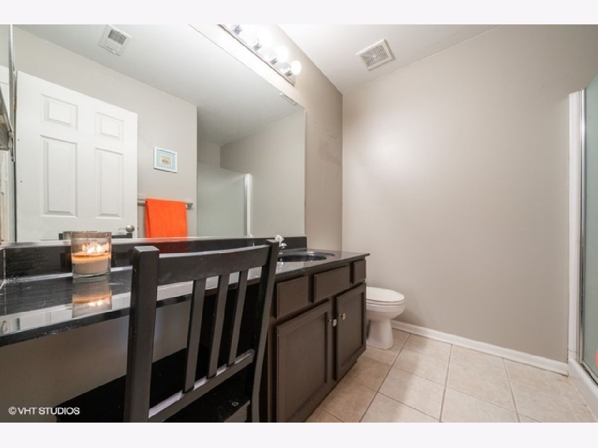
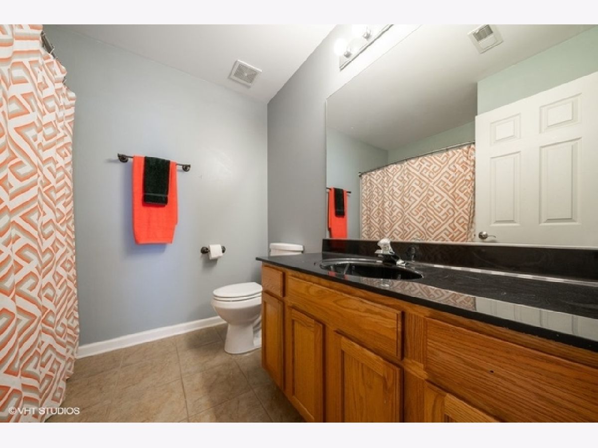
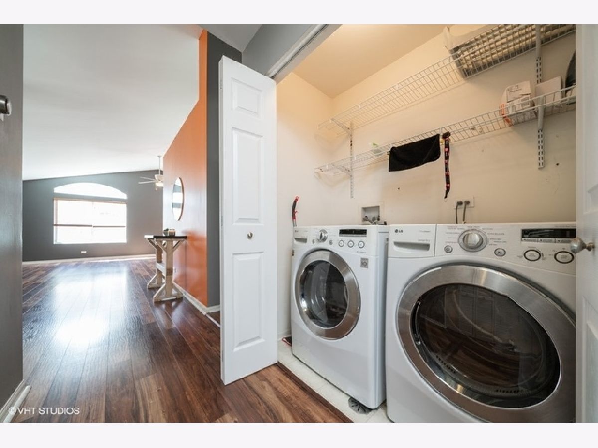
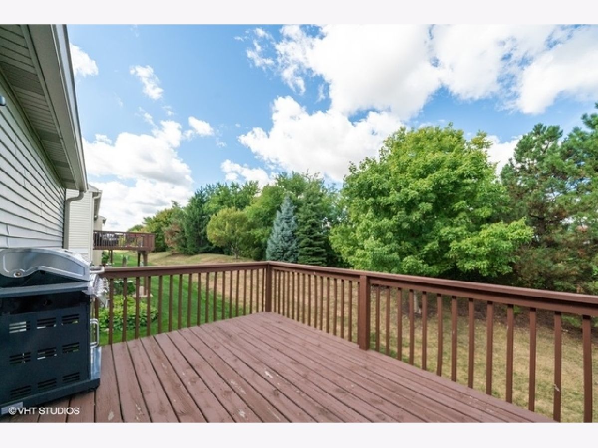
Looking for an Open Concept Living with a 2 Story Foyer with Cathedral Ceiling in Living & Dining Room, A Kitchen for all the Chef's in Us, Offers Stainless Steel Appliances, Island, Pantry, Hardwood Floors, and Sliding Glass Door out to Oversize Balcony for Grilling and Relaxing with Quiet View of Open Space, Master Suite offers Room for A King Bed, Vaulted Ceiling, Plenty of Counter Space in Your Private Bath, Laundry In Unit, Ceiling Fans, 2 Car Garage
Property Specifics
| Condos/Townhomes | |
| 2 | |
| — | |
| 2002 | |
| None | |
| Aluminum Siding, Stone | |
| Asphalt | |
| — | |
| No | |
| — |
| Kendall | |
| Misty Creek | |
| 254 / Monthly | |
| Insurance, Exterior Maintenance, Lawn Care, Snow Removal | |
| Public | |
| Public Sewer | |
| Central Air | |
| Natural Gas, Forced Air | |
| 10758233 | |
| 0301263044 |
Nearby Schools
| NAME: | DISTRICT: | DISTANCE: | |
|---|---|---|---|
|
Grade School
The Wheatlands Elementary School |
308 | — | |
|
Middle School
Bednarcik Junior High School |
308 | Not in DB | |
|
High School
Oswego East High School |
308 | Not in DB | |
Property History
| DATE: | EVENT: | PRICE: | SOURCE: |
|---|---|---|---|
| 20 May, 2016 | Sold | $155,000 | MRED MLS |
| 31 Mar, 2016 | Under contract | $155,000 | MRED MLS |
| 10 Feb, 2016 | Listed for sale | $155,000 | MRED MLS |
| 20 Nov, 2020 | Sold | $180,000 | MRED MLS |
| 4 Sep, 2020 | Under contract | $173,500 | MRED MLS |
| 31 Aug, 2020 | Listed for sale | $173,500 | MRED MLS |
Room Specifics
All Bedroom Info:
Total Bedrooms: 2
Bedrooms Above Ground: 2
Bedrooms Below Ground: 0
Total Bedrooms: 2
Bedrooms Above Ground: 2
Bedrooms Below Ground: 0
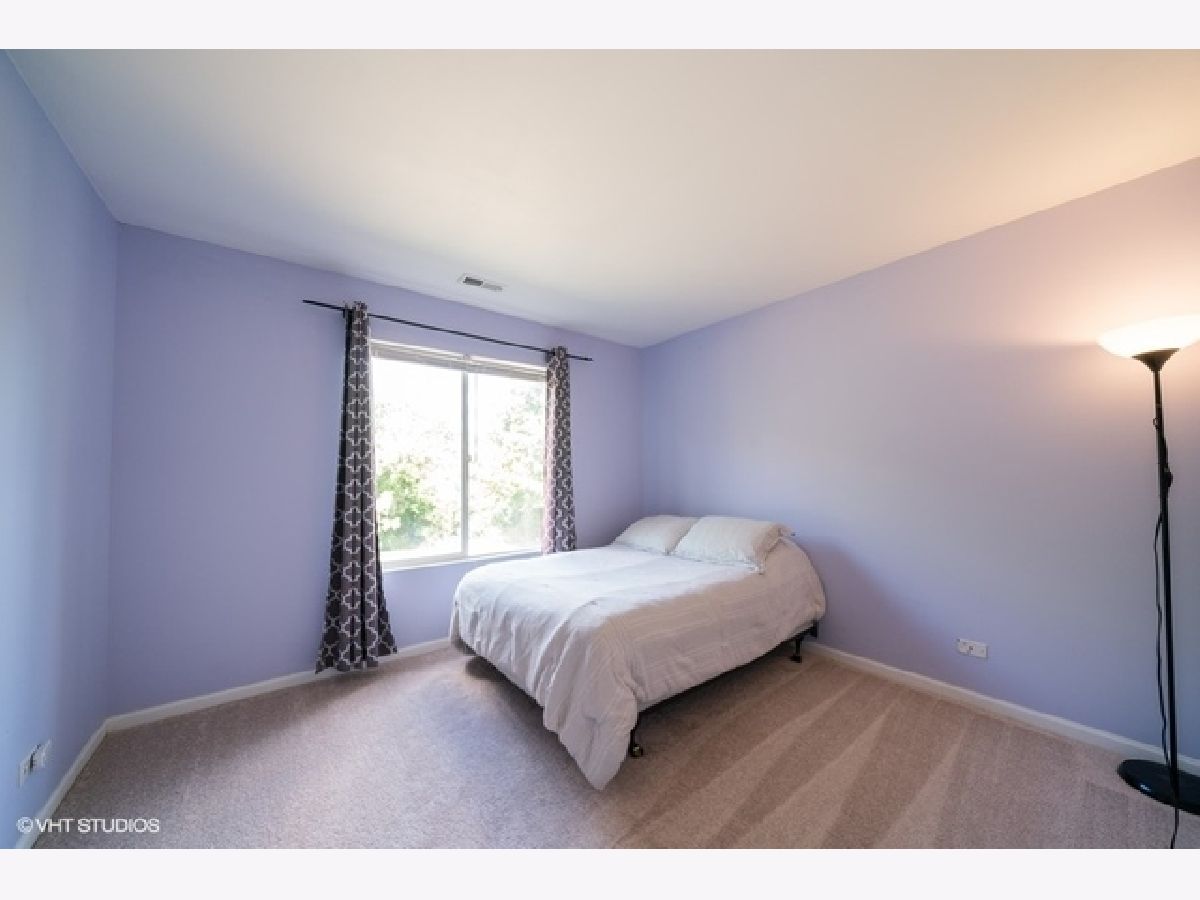
Second Bedroom Info:
Dimensions: —
Location: —Dimensions: —
Floor Type: Carpet
Bathroom Info:
Full Bathrooms: 2
Partial Bathrooms: 0Full Bathrooms: 2
Bathroom Amenities: —
Bathroom in Basement: 0
Dining Room Info:
Dimensions: —
Location: —Dimensions: —
Floor Type: Hardwood
Kitchen Info:
Dimensions: —
Location: —Dimensions: —
Floor Type: Hardwood
Features: Eating Area-Breakfast Bar, Pantry-Closet
Living Room Info:
Dimensions: —
Location: —Dimensions: —
Floor Type: Hardwood
Additional Rooms Info:
Rooms: No additional rooms
Basement: NoneRooms: No additional rooms
Other Specifics
| 2.1 | |
| Concrete Perimeter | |
| Garage | |
| — | |
| — | |
| — | |
| Balcony | |
| Landscaped | |
| COMMON | |
| — | |
| Full | |
| Vaulted/Cathedral Ceilings, Hardwood Floors, Second Floor Laundry | |
| Range, Microwave, Dishwasher | |
| Not in DB | |
| — | |
| — | |
| — |
Tax History
| Year | Property Taxes |
|---|---|
| 2016 | $4,410 |
| 2020 | $5,356 |
Contact Agent
Nearby Similar Homes
1833 Misty Ridge Lane, Aurora, Illinois 60503
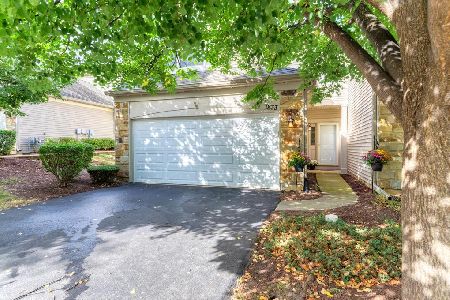
For Sale
$319,900
2 beds / 2.1 baths / 1,566 ft2
Condos/Townhomes / Built: 2002
33
1909 Misty Ridge Lane, Aurora, Illinois 60503
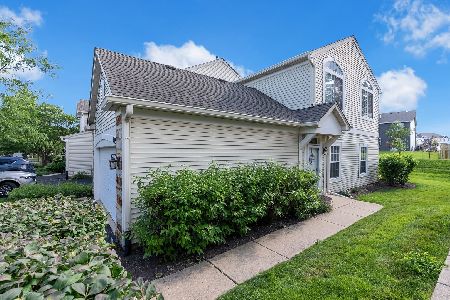
For Sale
$259,000
2 beds / 1.0 baths / 1,168 ft2
Condos/Townhomes / Built: 2002
91
1933 Misty Ridge Lane, Aurora, Illinois 60503
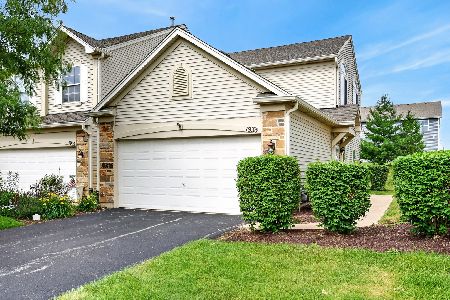
For Sale
$294,900
2 beds / 2.0 baths / 1,169 ft2
Condos/Townhomes / Built: 2002
121
1862 Wisteria Drive, Aurora, Illinois 60503

For Sale
$279,000
2 beds / 1.1 baths / 1,168 ft2
Condos/Townhomes / Built: 2001
43
1752 Stable Lane, Aurora, Illinois 60503
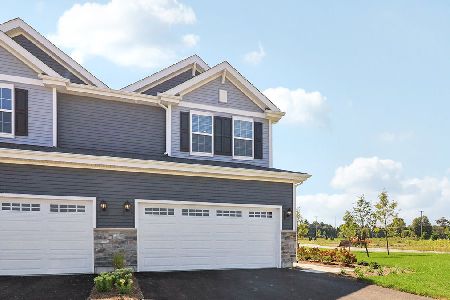
For Sale
$459,990
3 beds / 2.1 baths / 1,794 ft2
Condos/Townhomes / Built: 2026
197
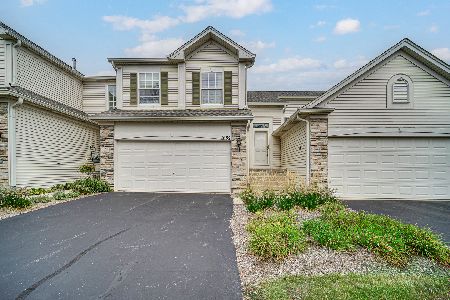
1632 Fredericksburg Lane, Aurora, Illinois 60503
For Sale
$265,000
2 beds / 1.0 baths / 1,572 ft2
Condos/Townhomes / Built: 2005
34
Nearby Sold Comparables
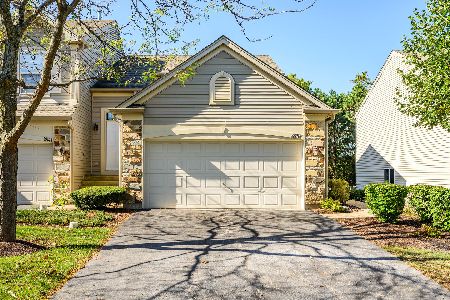
1841 Misty Ridge Lane, Aurora, Illinois 60503

Sold
$114,000
2 beds / 1.0 baths / 1,400 ft2
Condos/Townhomes / Built: —
6645
Contact Agent
Listing Provided By
Keller Williams Innovate
