

1859 Westleigh Drive, Glenview, Illinois 60025
Subdivision > Heatherfield
Sorry, we are updating photos, please update this page in 15 minutes
$457,000
|
Sold
|
|
| Status: | Closed |
| Sqft: | 1,930 |
| Cost/Sqft: | $241 |
| Beds: | 3 |
| Baths: | 3 |
| Year Built: | 2000 |
| Property Taxes: | $6,588 |
| Days On Market: | 2997 |
| Lot Size: | 0,00 |
Description
Heatherfield end unit on large lot. Living-dining room combo with fireplace and built-ins; large kitchen with breakfast area overlooking patio. First floor 11.5' cathedral ceilinged master also overlooks patio. Can be used as a great den. Large master bath and walk-in closet. Laundry and half-bath complete the first floor. Second floor has two additional bedrooms, loft space and full bath,. As an end unit the 3 extra windows add light and ambiance.There is a full. unfinished basement and two car garage.
Property Specifics
| Condos/Townhomes | |
| 2 | |
| — | |
| 2000 | |
| Full | |
| — | |
| No | |
| — |
| Cook | |
| Heatherfield | |
| 306 / Monthly | |
| Exterior Maintenance,Lawn Care,Scavenger,Snow Removal | |
| Lake Michigan,Public | |
| Public Sewer | |
| 10033238 | |
| 04233030410000 |
Nearby Schools
| NAME: | DISTRICT: | DISTANCE: | |
|---|---|---|---|
|
Grade School
Lyon Elementary School |
34 | — | |
|
Middle School
Attea Middle School |
34 | Not in DB | |
|
High School
Glenbrook South High School |
225 | Not in DB | |
Property History
| DATE: | EVENT: | PRICE: | SOURCE: |
|---|---|---|---|
| 21 Jan, 2019 | Sold | $457,000 | MRED MLS |
| 20 Nov, 2018 | Under contract | $465,000 | MRED MLS |
| — | Last price change | $475,000 | MRED MLS |
| 6 Aug, 2018 | Listed for sale | $489,000 | MRED MLS |
Sorry, we are updating photos, please update this page in 15 minutes
Room Specifics
All Bedroom Info:
Total Bedrooms: 3
Bedrooms Above Ground: 3
Bedrooms Below Ground: 0
Total Bedrooms: 3
Bedrooms Above Ground: 3
Bedrooms Below Ground: 0
Second Bedroom Info:
Dimensions: —
Location: —Dimensions: —
Floor Type: Carpet
Third Bedroom Info:
Dimensions: —
Location: —Dimensions: —
Floor Type: Carpet
Bathroom Info:
Full Bathrooms: 3
Partial Bathrooms: 1Full Bathrooms: 3
Bathroom Amenities: Separate Shower,Double Sink
Bathroom in Basement: 0
Additional Rooms Info:
Rooms: Breakfast Room,Loft
Basement: FullRooms: Breakfast Room,Loft
Basement Description: Unfinished
Other Specifics
| 2 | |
| Concrete Perimeter | |
| Asphalt | |
| Patio, Storms/Screens, End Unit | |
| Corner Lot | |
| 35 X 94 | |
| — | |
| Full | |
| Vaulted/Cathedral Ceilings, Wood Laminate Floors, First Floor Bedroom, First Floor Laundry, First Floor Full Bath | |
| Range, Microwave, Dishwasher, Refrigerator, Washer, Dryer, Disposal | |
| Not in DB | |
| — | |
| — | |
| — | |
| Gas Log |
Tax History
| Year | Property Taxes |
|---|---|
| 2019 | $6,588 |
Contact Agent
Nearby Similar Homes
1712 Wildberry Drive, Glenview, Illinois 60025
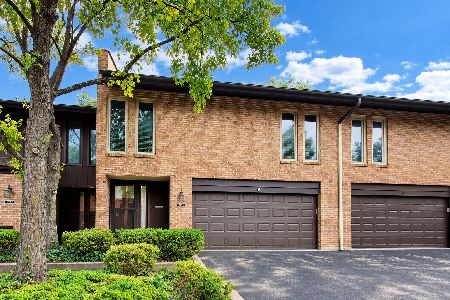
For Sale
$725,000
3 beds / 2.2 baths / 2,650 ft2
Condos/Townhomes / Built: 1970
40
2700 Summit Drive, Glenview, Illinois 60025
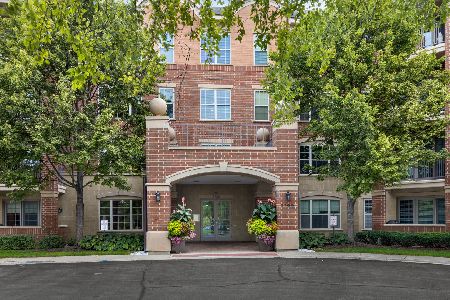
For Sale
$415,000
2 beds / 1.1 baths / 1,412 ft2
Condos/Townhomes / Built: 2005
32
Nearby Sold Comparables
1857 Westleigh Drive, Glenview, Illinois 60025

Sold
$418,000
2 beds / 2.1 baths / 0 ft2
Condos/Townhomes / Built: 1998
5002
1857 Westleigh Drive, Glenview, Illinois 60025
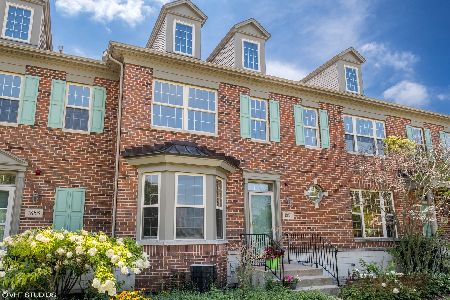
Sold
$429,000
2 beds / 2.1 baths / 1,786 ft2
Condos/Townhomes / Built: 1998
2045
1855 Westleigh Drive, Glenview, Illinois 60025
Sold
$489,900
3 beds / 2.1 baths / 1,700 ft2
Condos/Townhomes / Built: 1999
3704
1855 Westleigh Drive, Glenview, Illinois 60025
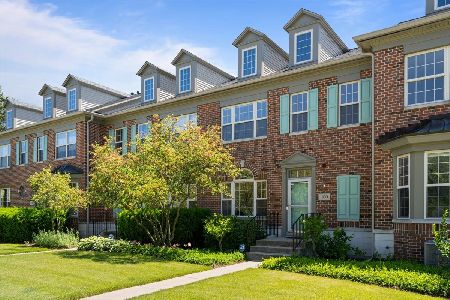
Sold
$599,000
3 beds / 2.1 baths / 2,357 ft2
Condos/Townhomes / Built: 1999
844
1851 Westleigh Drive, Glenview, Illinois 60025
Sold
$361,900
2 beds / 2.1 baths / 1,786 ft2
Condos/Townhomes / Built: 1999
4642
Contact Agent
Listing Provided By
Coldwell Banker Residential
