

186 10th Street, Chicago Heights, Illinois 60411
Subdivision > Mackler Highlands
Sorry, we are updating photos, please update this page in 15 minutes
$80,000
|
Sold
|
|
| Status: | Closed |
| Sqft: | 1,167 |
| Cost/Sqft: | $70 |
| Beds: | 3 |
| Baths: | 1 |
| Year Built: | 1955 |
| Property Taxes: | $2,497 |
| Days On Market: | 5935 |
| Lot Size: | 0,25 |
Description
STOP AND ADMIRE this OH SO NICE Updated Ranch! Attached and Out of The Weather Carport has Bonus Storage, Roomy Decks overlook manicured front and rear yards, Comfortable Great room accomodates Living and Dining area open to Newer Oak Step-Saving Attractive Kitchen! Enjoy the Splendor of a Clean and Lovingly Maintained Home!
Property Specifics
| Single Family | |
| — | |
| Ranch | |
| 1955 | |
| None | |
| Aluminum/Vinyl/Steel Siding, Brick | |
| Asphalt | |
| RANCH | |
| No | |
| 0.25 |
| Cook | |
| Mackler Highlands | |
| 0 / Not Applicable | |
| None | |
| Lake Michigan | |
| Public Sewer | |
| Central Air | |
| Natural Gas | |
| 07605288 | |
| 32201040500000 |
Property History
| DATE: | EVENT: | PRICE: | SOURCE: |
|---|---|---|---|
| 16 Feb, 2011 | Sold | $80,000 | MRED MLS |
| 8 Nov, 2010 | Under contract | $81,918 | MRED MLS |
| 10 Aug, 2010 | Listed for sale | $81,918 | MRED MLS |
| 23 Jul, 2020 | Sold | $92,000 | MRED MLS |
| 6 Jun, 2020 | Under contract | $92,000 | MRED MLS |
| 17 Feb, 2020 | Listed for sale | $92,000 | MRED MLS |
| 31 Mar, 2023 | Sold | $140,000 | MRED MLS |
| 27 Feb, 2023 | Under contract | $144,900 | MRED MLS |
| 22 Feb, 2023 | Listed for sale | $144,900 | MRED MLS |
Sorry, we are updating photos, please update this page in 15 minutes
Room Specifics
All Bedroom Info:
Total Bedrooms: 3
Bedrooms Above Ground: 3
Bedrooms Below Ground: 0
Total Bedrooms: 3
Bedrooms Above Ground: 3
Bedrooms Below Ground: 0
Second Bedroom Info:
Dimensions: —
Location: —Dimensions: —
Floor Type: Hardwood
Third Bedroom Info:
Dimensions: —
Location: —Dimensions: —
Floor Type: Hardwood
Bathroom Info:
Full Bathrooms: 1
Partial Bathrooms: 0Full Bathrooms: 1
Bathroom Amenities: —
Bathroom in Basement: 0
Dining Room Info:
Dimensions: —
Location: —Dimensions: —
Floor Type: Hardwood
Kitchen Info:
Dimensions: —
Location: —Dimensions: —
Floor Type: Ceramic Tile
Features: Eating Area-Breakfast Bar, Galley
Laundry Room Info:
Dimensions: —
Location: —Dimensions: —
Floor Type: Hardwood
Living Room Info:
Dimensions: —
Location: —Dimensions: —
Floor Type: Hardwood
Additional Rooms Info:
Rooms: Utility Room-1st Floor
Basement: NoneRooms: Utility Room-1st Floor
Other Specifics
| — | |
| Concrete Perimeter | |
| Space/s | |
| — | |
| — | |
| — | |
| — | |
| Fenced Yard | |
| 7200 | |
| Unfinished | |
| None | |
| First Floor Bedroom | |
| Range, Dishwasher, Refrigerator, Washer, Dryer | |
| Not in DB | |
| Sidewalks, Street Lights, Street Paved | |
| — | |
| — |
Tax History
| Year | Property Taxes |
|---|---|
| 2011 | $2,497 |
| 2020 | $2,399 |
| 2023 | $4,272 |
Contact Agent
Nearby Similar Homes
1226 Washington Street, Chicago Heights, Illinois 60411
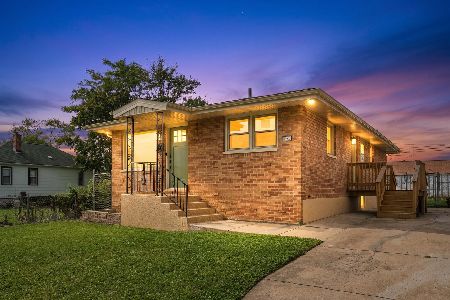
For Sale
$239,900
3 beds / 2.0 baths / 1,000 ft2
Single Family / Built: 1969
20
1300 Washington Street, Chicago Heights, Illinois 60411
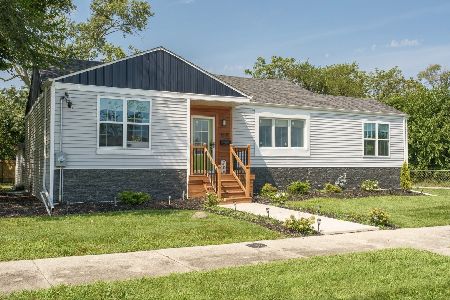
For Sale
$268,999
3 beds / 3.0 baths / 1,368 ft2
Single Family / Built: 1948
21
82 Isa Avenue, Chicago Heights, Illinois 60411
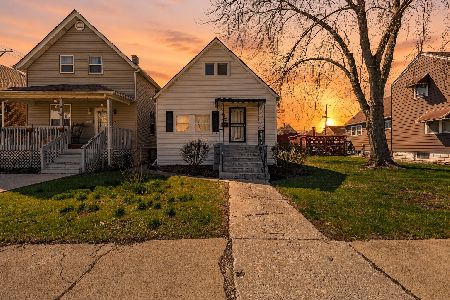
For Sale
$135,000
2 beds / 1.0 baths / 792 ft2
Single Family / Built: 1898
53
636 Union Avenue, Chicago Heights, Illinois 60411
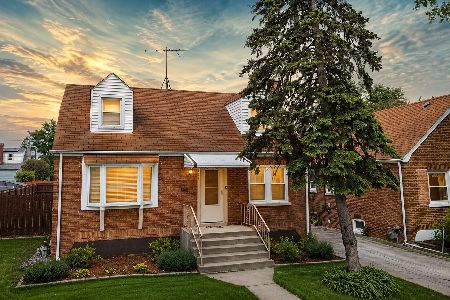
For Sale
$189,000
3 beds / 1.0 baths / 1,460 ft2
Single Family / Built: 1945
178
1317 Washington Street, Chicago Heights, Illinois 60411
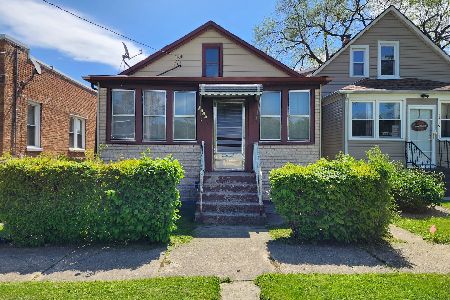
For Sale
$120,000
3 beds / 2.0 baths / 1,013 ft2
Single Family / Built: 1926
186
1227 Lincoln Avenue, Chicago Heights, Illinois 60411
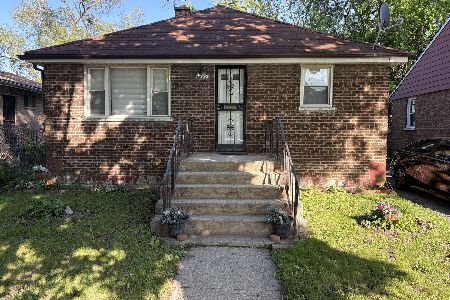
For Sale
$115,000
3 beds / 1.0 baths / 840 ft2
Single Family / Built: 1952
175
Nearby Sold Comparables
190 10th Street, Chicago Heights, Illinois 60411

Sold
$17,900
3 beds / 1.1 baths / 640 ft2
Single Family / Built: 1928
3806
166 10th Street, Chicago Heights, Illinois 60411

Sold
$199,900
3 beds / 1.0 baths / 1,303 ft2
Single Family / Built: 1934
1343
1028 Lowe Avenue, Chicago Heights, Illinois 60411
Sold
$9,900
3 beds / 2.0 baths / 0 ft2
Single Family / Built: 1956
6522
1032 Lowe Avenue, Chicago Heights, Illinois 60411
Sold
$74,900
4 beds / 1.0 baths / 1,440 ft2
Single Family / Built: 1952
6398
1019 Union Avenue, Chicago Heights, Illinois 60411
Sold
$29,900
2 beds / 2.0 baths / 1,140 ft2
Single Family / Built: 1925
4294
1040 Lowe Avenue, Chicago Heights, Illinois 60411
Sold
$31,000
3 beds / 1.0 baths / 1,440 ft2
Single Family / Built: 1954
3765
Contact Agent
Listing Provided By
RE/MAX All Properties
