

1860 Big Bend Drive, Des Plaines, Illinois 60016
Sorry, we are updating photos, please update this page in 15 minutes
$265,000
|
Sold
|
|
| Status: | Closed |
| Sqft: | 2,300 |
| Cost/Sqft: | $130 |
| Beds: | 3 |
| Baths: | 4 |
| Year Built: | 1972 |
| Property Taxes: | $7,481 |
| Days On Market: | 5725 |
| Lot Size: | 0,31 |
Description
PRICED TO SELL! Remodeled home from top to bottom nestled on a high point along the Des Plaines river. Massive deck patio over looks river and Forest preserve. This home belongs in rural Wisconsin yet miles away from Chicago. Home has been re-furbished with over 75k in upgrades. Fully furnished basement w/ authentic pub and wet bar. Separate theater area with 72 inch proj. screen + surround speakers.
Property Specifics
| Single Family | |
| — | |
| Colonial | |
| 1972 | |
| Full | |
| Brick, Cedar, Frame | |
| Asphalt | |
| — | |
| Yes | |
| 0.31 |
| Cook | |
| — | |
| 0 / Not Applicable | |
| None | |
| Lake Michigan | |
| Public Sewer | |
| Central Air | |
| Natural Gas, Forced Air | |
| 07749298 | |
| 09161060870000 |
Nearby Schools
| NAME: | DISTRICT: | DISTANCE: | |
|---|---|---|---|
|
Grade School
North Elementary School |
62 | — | |
|
Middle School
Chippewa Middle School |
62 | Not in DB | |
|
High School
Maine West High School |
207 | Not in DB | |
Property History
| DATE: | EVENT: | PRICE: | SOURCE: |
|---|---|---|---|
| 6 Aug, 2011 | Sold | $265,000 | MRED MLS |
| 4 Aug, 2011 | Under contract | $299,900 | MRED MLS |
| — | Last price change | $314,900 | MRED MLS |
| 9 Mar, 2011 | Listed for sale | $339,900 | MRED MLS |
Sorry, we are updating photos, please update this page in 15 minutes
Room Specifics
All Bedroom Info:
Total Bedrooms: 3
Bedrooms Above Ground: 3
Bedrooms Below Ground: 0
Total Bedrooms: 3
Bedrooms Above Ground: 3
Bedrooms Below Ground: 0
Second Bedroom Info:
Dimensions: —
Location: —Dimensions: —
Floor Type: Carpet
Third Bedroom Info:
Dimensions: —
Location: —Dimensions: —
Floor Type: Carpet
Bathroom Info:
Full Bathrooms: 4
Partial Bathrooms: 1Full Bathrooms: 4
Bathroom Amenities: Separate Shower, Double Sink
Bathroom in Basement: 1
Dining Room Info:
Dimensions: —
Location: —Dimensions: —
Floor Type: Wood Laminate
Kitchen Info:
Dimensions: —
Location: —Dimensions: —
Floor Type: Ceramic Tile
Features: Pantry-Closet
Laundry Room Info:
Dimensions: —
Location: —Dimensions: —
Floor Type: Ceramic Tile
Living Room Info:
Dimensions: —
Location: —Dimensions: —
Floor Type: Wood Laminate
Additional Rooms Info:
Rooms: Foyer
Basement: FullRooms: Foyer
Other Specifics
| 2 | |
| Concrete Perimeter | |
| Garage | |
| — | |
| — | |
| — | |
| Deck, Hot Tub | |
| Corner Lot, Forest Preserve Adjacent, Landscaped, River Front, Water View, Wooded | |
| 142X118XX99X119 | |
| Unfinished | |
| Full | |
| Bar-Wet, Wood Laminate Floors, First Floor Laundry | |
| Range, Microwave, Dishwasher, Refrigerator, Bar Fridge, Washer, Dryer, Disposal, Stainless Steel Appliance(s) | |
| Not in DB | |
| Water Rights, Sidewalks, Street Paved | |
| — | |
| Wood Burning, Attached Fireplace Doors/Screen |
Tax History
| Year | Property Taxes |
|---|---|
| 2011 | $7,481 |
Contact Agent
Nearby Similar Homes
349 Elk Boulevard, Des Plaines, Illinois 60016
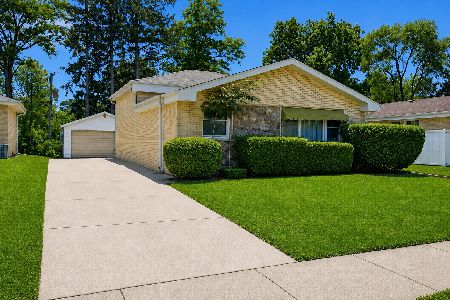
For Sale
$414,900
3 beds / 2.0 baths / 1,134 ft2
Single Family / Built: 1181
121
Nearby Sold Comparables
Des Plaines, Illinois 60016

Sold
$224,899
4 beds / 2.0 baths / 0 ft2
Single Family / Built: 1934
4801
1878 Big Bend Drive, Des Plaines, Illinois 60016
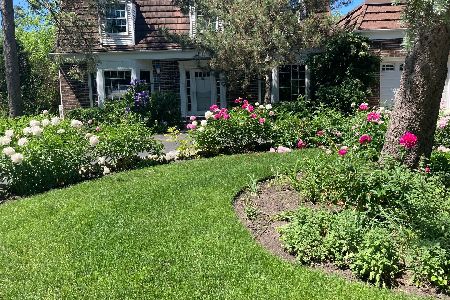
Sold
$312,900
3 beds / 2.1 baths / 2,700 ft2
Single Family / Built: 1972
2334
1785 Sherwood Road, Des Plaines, Illinois 60016
Sold
$225,000
4 beds / 1.1 baths / 1,600 ft2
Single Family / Built: 1941
4666
1785 Sherwood Road, Des Plaines, Illinois 60016
Sold
$219,000
4 beds / 1.1 baths / 1,600 ft2
Single Family / Built: —
5096
Contact Agent
Listing Provided By
@properties
