

1866 Burton Drive, Bartlett, Illinois 60103
Subdivision > Westridge
Sorry, we are updating photos, please update this page in 15 minutes
$253,900
|
Sold
|
|
| Status: | Closed |
| Sqft: | 2,420 |
| Cost/Sqft: | $116 |
| Beds: | 4 |
| Baths: | 3 |
| Year Built: | 1999 |
| Property Taxes: | $10,122 |
| Days On Market: | 4528 |
| Lot Size: | 0,00 |
Description
Great contemporary floor plan. Brick paver walkway. 2story foyer w/split oak staircase. Full bath & den on 1st flr . Hdwd flr in kitchen & foyer. Large eat-in kitchen has breakfast bar & pantry. FR has WBFP w/gas start. DR with butler pantry. Master suite has soaking tub, 2 sinks, walk-in closet & sep shower. 1st flr laundry w/closet, sink & cabinets. Large deck & brick paver patio. Vaulted ceilings. basement & crawl
Property Specifics
| Single Family | |
| — | |
| — | |
| 1999 | |
| Partial | |
| Vinyl Siding | |
| Asphalt | |
| HAMPTON | |
| No | |
| — |
| Cook | |
| Westridge | |
| 88 / Annual | |
| Other | |
| Public | |
| Public Sewer | |
| Central Air | |
| Natural Gas, Forced Air | |
| 08633681 | |
| 06314070210000 |
Nearby Schools
| NAME: | DISTRICT: | DISTANCE: | |
|---|---|---|---|
|
Grade School
Nature Ridge Elementary School |
46 | — | |
|
Middle School
Kenyon Woods Middle School |
46 | Not in DB | |
|
High School
South Elgin High School |
46 | Not in DB | |
Property History
| DATE: | EVENT: | PRICE: | SOURCE: |
|---|---|---|---|
| 22 Aug, 2014 | Sold | $253,900 | MRED MLS |
| 3 Jul, 2014 | Under contract | $279,900 | MRED MLS |
| 3 Jun, 2014 | Listed for sale | $279,900 | MRED MLS |
Sorry, we are updating photos, please update this page in 15 minutes
Room Specifics
All Bedroom Info:
Total Bedrooms: 4
Bedrooms Above Ground: 4
Bedrooms Below Ground: 0
Total Bedrooms: 4
Bedrooms Above Ground: 4
Bedrooms Below Ground: 0
Second Bedroom Info:
Dimensions: —
Location: —Dimensions: —
Floor Type: Carpet
Third Bedroom Info:
Dimensions: —
Location: —Dimensions: —
Floor Type: Carpet
Fourth Bedroom Info:
Dimensions: —
Location: —Dimensions: —
Floor Type: Carpet
Bathroom Info:
Full Bathrooms: 3
Partial Bathrooms: 0Full Bathrooms: 3
Bathroom Amenities: Whirlpool, Separate Shower, Double Sink
Bathroom in Basement: 0
Dining Room Info:
Dimensions: —
Location: —Dimensions: —
Floor Type: Carpet
Kitchen Info:
Dimensions: —
Location: —Dimensions: —
Floor Type: Hardwood
Features: Eating Area-Breakfast Bar, Eating Area-Table Space, Pantry-Closet
Laundry Room Info:
Dimensions: —
Location: —Dimensions: —
Floor Type: Vinyl
Living Room Info:
Dimensions: —
Location: —Dimensions: —
Floor Type: Carpet
Family Room Info:
Dimensions: —
Location: —Dimensions: —
Floor Type: Carpet
Additional Rooms Info:
Rooms: Den
Basement: PartialRooms: Den
Other Specifics
| 3 | |
| Concrete Perimeter | |
| Garage | |
| — | |
| — | |
| — | |
| Deck, Brick Paver Patio | |
| — | |
| 10772 | |
| Unfinished | |
| Full | |
| Vaulted/Cathedral Ceilings, Hardwood Floors, First Floor Laundry | |
| Microwave | |
| Not in DB | |
| Sidewalks, Street Lights, Street Paved | |
| — | |
| Wood Burning, Gas Starter |
Tax History
| Year | Property Taxes |
|---|---|
| 2014 | $10,122 |
Contact Agent
Nearby Similar Homes



Nearby Sold Comparables
1862 Burton Drive, Bartlett, Illinois 60103
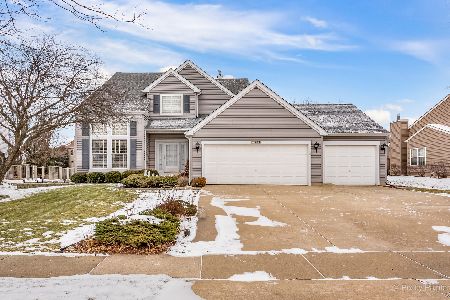
Sold
$375,000
4 beds / 2.1 baths / 2,107 ft2
Single Family / Built: 1997
1733

Contact Agent
Listing Provided By
Realty Executives Experts
