

1867 Ashford Lane, Crystal Lake, Illinois 60014
Subdivision > The Villages
Sorry, we are updating photos, please update this page in 15 minutes
$199,000
|
Sold
|
|
| Status: | Closed |
| Sqft: | 2,422 |
| Cost/Sqft: | $82 |
| Beds: | 4 |
| Baths: | 4 |
| Year Built: | 1990 |
| Property Taxes: | $5,119 |
| Days On Market: | 5163 |
| Lot Size: | 0,21 |
Description
Well Maintained 4 bedrm. Gleaming hardwd flrs though out the main flr. Upgrades include Cathedral ceilings in Family rm w/stone fireplace. Huge master suite w/soaking tub & sep shower. Main flr office w/french drs to living rm. Formal dining rm w/crowm molding. Convenient main flr laundry. Full walk out bsmt w/half bath and sliders out to back yard and huge deck off of kitchen and family rm. Quick Close Possible.
Property Specifics
| Single Family | |
| — | |
| Traditional | |
| 1990 | |
| Full, Walkout | |
| Vinyl Siding, Brick | |
| Asphalt | |
| — | |
| No | |
| 0.21 |
| Mc Henry | |
| The Villages | |
| 0 / Not Applicable | |
| None | |
| Public | |
| Public Sewer | |
| Central Air | |
| Natural Gas, Forced Air | |
| 08169657 | |
| 1919276024 |
Property History
| DATE: | EVENT: | PRICE: | SOURCE: |
|---|---|---|---|
| 19 Nov, 2012 | Sold | $199,000 | MRED MLS |
| 2 Oct, 2012 | Under contract | $199,000 | MRED MLS |
| 26 Sep, 2012 | Listed for sale | $199,000 | MRED MLS |
| 31 Jul, 2025 | Sold | $483,500 | MRED MLS |
| 19 Jun, 2025 | Under contract | $495,000 | MRED MLS |
| 10 Jun, 2025 | Listed for sale | $495,000 | MRED MLS |
Sorry, we are updating photos, please update this page in 15 minutes
Room Specifics
All Bedroom Info:
Total Bedrooms: 4
Bedrooms Above Ground: 4
Bedrooms Below Ground: 0
Total Bedrooms: 4
Bedrooms Above Ground: 4
Bedrooms Below Ground: 0
Second Bedroom Info:
Dimensions: —
Location: —Dimensions: —
Floor Type: Carpet
Third Bedroom Info:
Dimensions: —
Location: —Dimensions: —
Floor Type: Carpet
Fourth Bedroom Info:
Dimensions: —
Location: —Dimensions: —
Floor Type: Carpet
Bathroom Info:
Full Bathrooms: 4
Partial Bathrooms: 2Full Bathrooms: 4
Bathroom Amenities: Separate Shower
Bathroom in Basement: 1
Dining Room Info:
Dimensions: —
Location: —Dimensions: —
Floor Type: Hardwood
Kitchen Info:
Dimensions: —
Location: —Dimensions: —
Floor Type: Ceramic Tile
Features: Eating Area-Table Space, Pantry-Closet
Laundry Room Info:
Dimensions: —
Location: —Dimensions: —
Floor Type: Vinyl
Living Room Info:
Dimensions: —
Location: —Dimensions: —
Floor Type: Hardwood
Family Room Info:
Dimensions: —
Location: —Dimensions: —
Floor Type: Hardwood
Additional Rooms Info:
Rooms: Office
Basement: Full, WalkoutRooms: Office
Other Specifics
| 2 | |
| Concrete Perimeter | |
| Garage | |
| — | |
| — | |
| — | |
| Balcony, Deck | |
| — | |
| 125X73 | |
| — | |
| Full | |
| Vaulted/Cathedral Ceilings, Skylight(s), Hardwood Floors, First Floor Laundry | |
| Range, Microwave, Dishwasher, Refrigerator, Washer, Dryer, Disposal | |
| Not in DB | |
| Sidewalks, Street Lights, Street Paved | |
| — | |
| Gas Log, Includes Accessories |
Tax History
| Year | Property Taxes |
|---|---|
| 2012 | $5,119 |
| 2025 | $9,755 |
Contact Agent
Nearby Similar Homes
1740 Bradford Lane, Crystal Lake, Illinois 60014
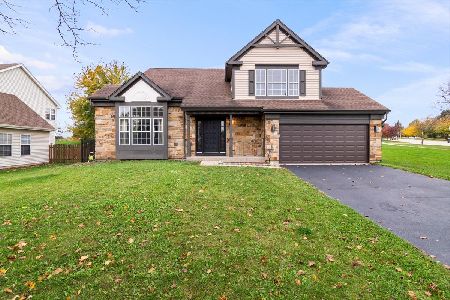
For Sale
$469,000
4 beds / 2.1 baths / 2,336 ft2
Single Family / Built: 1990
8
1823 Somerfield Lane, Crystal Lake, Illinois 60014
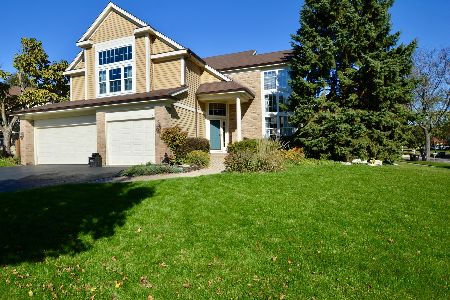
For Sale
$529,999
4 beds / 3.1 baths / 4,250 ft2
Single Family / Built: 1993
13
1741 Somerfield Lane, Crystal Lake, Illinois 60014
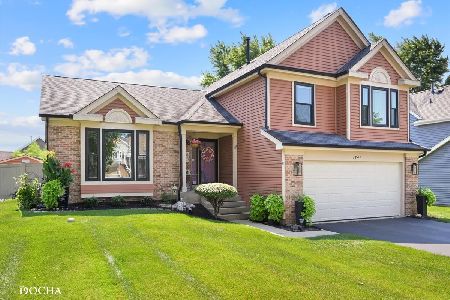
For Sale
$439,900
3 beds / 3.0 baths / 1,747 ft2
Single Family / Built: 1992
91
1525 Candlewood Drive, Crystal Lake, Illinois 60014
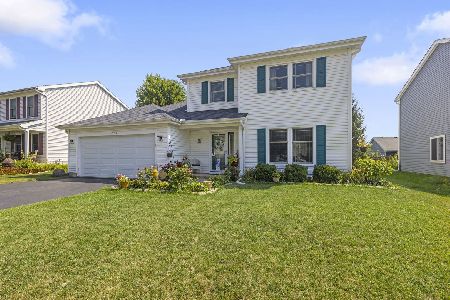
For Sale
$374,900
4 beds / 2.1 baths / 1,826 ft2
Single Family / Built: 1989
59
Nearby Sold Comparables
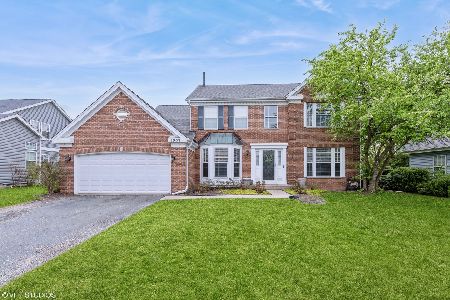
1873 Ashford Lane, Crystal Lake, Illinois 60014

Sold
$185,000
4 beds / 3.1 baths / 0 ft2
Single Family / Built: 1990
4281
Contact Agent
Listing Provided By
CENTURY 21 New Heritage
