

1868 Stuart Lane, Inverness, Illinois 60067
$650,000
|
Sold
|
|
| Status: | Closed |
| Sqft: | 5,376 |
| Cost/Sqft: | $126 |
| Beds: | 5 |
| Baths: | 6 |
| Year Built: | 1868 |
| Property Taxes: | $18,731 |
| Days On Market: | 4170 |
| Lot Size: | 1,29 |
Description
These beautiful grounds in center of McIntosh include a lily pond, waterfall and stunning exotic gardens with colors for all seasons. This original farmhouse built in 1868 has been remodeled for today's lifestyle. The addition offers modern bathrooms and spectacular family room with stone fireplace overlooking the in-ground swimming pool for family entertainment. The oversized kitchen features granite, center island and breakfast bar, wet bar and desk area as well as a cozy breakfast nook. Four fireplaces create ambiance on a winter's evening. The bonus room over heated 3 car garage offers flexible space as an apartment with separate full bath, in-law suite or private office. Every room offers sun drenched views of this estate. 1 YEAR HOME WARRANTY IS PROVIDED FOR HOME AND POOL.
Property Specifics
| Single Family | |
| — | |
| Farmhouse | |
| 1868 | |
| Partial | |
| Aluminum Siding | |
| Shake | |
| CUSTOM | |
| No | |
| 1.29 |
| Cook | |
| Mcintosh | |
| 0 / Not Applicable | |
| None | |
| Private Well | |
| Septic-Private | |
| Central Air | |
| Natural Gas, Sep Heating Systems - 2+ | |
| 08955473 | |
| 02174010060000 |
Nearby Schools
| NAME: | DISTRICT: | DISTANCE: | |
|---|---|---|---|
|
Grade School
Marion Jordan Elementary School |
15 | — | |
|
Middle School
Walter R Sundling Junior High Sc |
15 | Not in DB | |
|
High School
Wm Fremd High School |
211 | Not in DB | |
Property History
| DATE: | EVENT: | PRICE: | SOURCE: |
|---|---|---|---|
| 26 Oct, 2015 | Sold | $650,000 | MRED MLS |
| 27 Aug, 2015 | Under contract | $675,000 | MRED MLS |
| — | Last price change | $749,000 | MRED MLS |
| 16 Jun, 2015 | Listed for sale | $749,000 | MRED MLS |
Room Specifics
Total Bedrooms: 5
Bedrooms Above Ground: 5
Bedrooms Below Ground: 0
Dimensions: —
Floor Type: Hardwood
Dimensions: —
Floor Type: Hardwood
Dimensions: —
Floor Type: Hardwood
Full Bathrooms: 6
Bathroom Amenities: —
Bathroom in Basement: 0
Dimensions: —
Floor Type: Ceramic Tile
Dimensions: —
Floor Type: Ceramic Tile
Features: Eating Area-Breakfast Bar, Eating Area-Table Space, Island, Pantry-Closet
Dimensions: —
Floor Type: Ceramic Tile
Dimensions: —
Floor Type: Hardwood
Dimensions: —
Floor Type: Ceramic Tile
Rooms: Bonus Room, Bedroom 5, Eating Area, Exercise Room, Play Room, Sun Room
Other Specifics
| 3 | |
| Concrete Perimeter | |
| Garage | |
| — | |
| — | |
| — | |
| Patio, Brick Paver Patio, In Ground Pool, Storms/Screens | |
| Landscaped, Wooded | |
| 250 X 230 X 249 X 222 | |
| Unfinished | |
| Full | |
| Vaulted/Cathedral Ceilings, Hardwood Floors, First Floor Laundry | |
| Range, Microwave, Dishwasher, Refrigerator, Washer, Dryer, Disposal, Trash Compactor | |
| Not in DB | |
| Street Paved | |
| — | |
| Wood Burning, Attached Fireplace Doors/Screen |
Tax History
| Year | Property Taxes |
|---|---|
| 2015 | $18,731 |
Contact Agent
Nearby Similar Homes

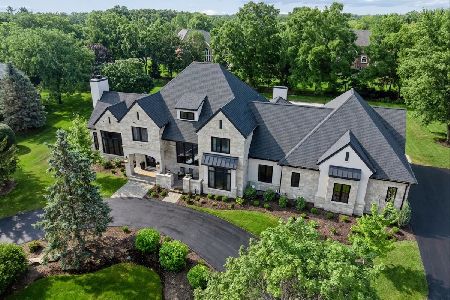
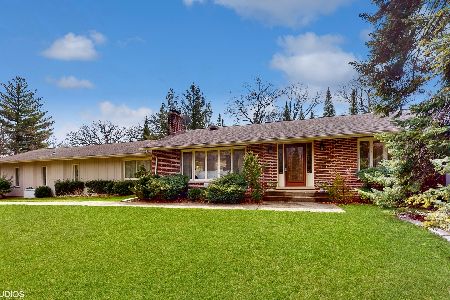
Nearby Sold Comparables

Contact Agent
Listing Provided By
Baird & Warner
