

187 Mill Pond Drive, Glendale Heights, Illinois 60139
Sorry, we are updating photos, please update this page in 15 minutes
$265,000
|
Sold
|
|
| Status: | Closed |
| Sqft: | 2,430 |
| Cost/Sqft: | $119 |
| Beds: | 4 |
| Baths: | 3 |
| Year Built: | 1979 |
| Property Taxes: | $7,988 |
| Days On Market: | 2678 |
| Lot Size: | 0,16 |
Description
VERY LARGE WELL MAINTAINED 4 BEDROOM 2.5 BATH GREENBRIAR MODEL, THIS MODEL GIVE YOU 3 ENTERTAINING AREAS WITH THE LIVING ROOM AND FAMILY ROOM ON MAIN LEVEL AND A HUGH REC ROOM IN LOWER LEVEL. OFF THE EATING AREA THE PATIO DOOR WILL LEAD YOU TO PRIVATE PATIO. ROOF HAS BEEN REPLACED IN 2016 AND MECHANICALS HAVE BEEN MAINTAINED EVERY YEAR IN FALL AND SPRING. GREAT LOCATION CLOSE TO TRANSPORTATION, ALL KINDS OF SHOPPING AND RESTAURANTS
Property Specifics
| Single Family | |
| — | |
| — | |
| 1979 | |
| None | |
| Vinyl Siding | |
| Asphalt | |
| GREENBRIAR | |
| No | |
| 0.16 |
| Du Page | |
| — | |
| 0 / Not Applicable | |
| None | |
| Lake Michigan | |
| Public Sewer, Sewer-Storm | |
| Central Air | |
| Natural Gas, Forced Air | |
| 10427009 | |
| 0228217002 |
Nearby Schools
| NAME: | DISTRICT: | DISTANCE: | |
|---|---|---|---|
|
Grade School
Pheasant Ridge Primary School |
16 | — | |
|
Middle School
Glenside Middle School |
16 | Not in DB | |
|
High School
Glenbard North High School |
87 | Not in DB | |
Property History
| DATE: | EVENT: | PRICE: | SOURCE: |
|---|---|---|---|
| 30 Aug, 2019 | Sold | $265,000 | MRED MLS |
| 5 Jul, 2019 | Under contract | $289,900 | MRED MLS |
| 28 Jun, 2019 | Listed for sale | $289,900 | MRED MLS |
| 14 Jul, 2022 | Sold | $380,000 | MRED MLS |
| 29 May, 2022 | Under contract | $365,000 | MRED MLS |
| 5 May, 2022 | Listed for sale | $365,000 | MRED MLS |
Sorry, we are updating photos, please update this page in 15 minutes
Room Specifics
All Bedroom Info:
Total Bedrooms: 4
Bedrooms Above Ground: 4
Bedrooms Below Ground: 0
Total Bedrooms: 4
Bedrooms Above Ground: 4
Bedrooms Below Ground: 0
Second Bedroom Info:
Dimensions: —
Location: —Dimensions: —
Floor Type: Carpet
Third Bedroom Info:
Dimensions: —
Location: —Dimensions: —
Floor Type: Carpet
Fourth Bedroom Info:
Dimensions: —
Location: —Dimensions: —
Floor Type: Carpet
Bathroom Info:
Full Bathrooms: 3
Partial Bathrooms: 1Full Bathrooms: 3
Bathroom Amenities: —
Bathroom in Basement: —
Dining Room Info:
Dimensions: —
Location: —Dimensions: —
Floor Type: Carpet
Kitchen Info:
Dimensions: —
Location: —Dimensions: —
Floor Type: Wood Laminate
Features: Eating Area-Table Space
Laundry Room Info:
Dimensions: —
Location: —Dimensions: —
Floor Type: Vinyl
Living Room Info:
Dimensions: —
Location: —Dimensions: —
Floor Type: Carpet
Family Room Info:
Dimensions: —
Location: —Dimensions: —
Floor Type: Carpet
Additional Rooms Info:
Rooms: Recreation Room
Basement: NoneRooms: Recreation Room
Other Specifics
| 2 | |
| Concrete Perimeter | |
| Garage | |
| — | |
| — | |
| — | |
| Patio | |
| — | |
| 70 X 100 | |
| Unfinished | |
| Full | |
| Walk-In Closet(s) | |
| Range, Microwave, Dishwasher, Refrigerator, Washer, Dryer | |
| Not in DB | |
| — | |
| — | |
| Wood Burning |
Tax History
| Year | Property Taxes |
|---|---|
| 2019 | $7,988 |
| 2022 | $9,072 |
Contact Agent
Nearby Similar Homes
96 Brookside Drive, Glendale Heights, Illinois 60139

For Sale
$399,000
3 beds / 2.1 baths / 1,788 ft2
Single Family / Built: 1976
19

Nearby Sold Comparables
187 Mill Pond Drive, Glendale Heights, Illinois 60139
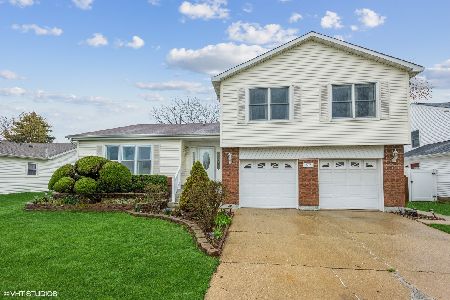
Sold
$365,000
4 beds / 2.1 baths / 2,430 ft2
Single Family / Built: 1979
1636
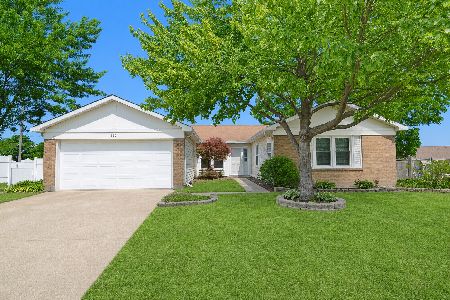
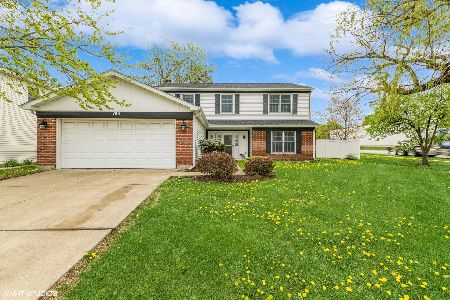
186 Appleby Drive, Glendale Heights, Illinois 60139

Sold
$194,900
4 beds / 2.0 baths / 1,830 ft2
Single Family / Built: 1978
5614
Contact Agent
Listing Provided By
Keller Williams Premiere Properties
