

1871 Bluestem Circle, Aurora, Illinois 60504
Subdivision > Oakhurst Meadows
Sorry, we are updating photos, please update this page in 15 minutes
$193,500
|
Sold
|
|
| Status: | Closed |
| Sqft: | 2,002 |
| Cost/Sqft: | $100 |
| Beds: | 3 |
| Baths: | 3 |
| Year Built: | 2005 |
| Property Taxes: | $5,647 |
| Days On Market: | 5912 |
| Lot Size: | 0,00 |
Description
3% TWRDS CLOS CSTS TO BUYER IF CONTRACT BY 11/22.ENJOY A BIG CORNR LOT W 2 STRY LIV RM,BIG FAM RM,PRTIALLY FIN BSMENT, 1ST FLR DEN/OFFCE AND MSTER BATH W SOAK TUB, SEPARATE SHWER AND DBL VANITY.GREAT KITCHN W BRKFAST NOOK,NEW CNTERTPS,NEW ASTNISHING STNLESS STEEL APPLNCS AND NEW TILE FLRING.ENJOY NEW CRPET,NEW FIXTURS,NEW PAINT,NEW LNDSCAPNG,NEW DRVWAY COATING AND MANY OTHER UPGRDS.STAGED EASY TO SELL
Property Specifics
| Single Family | |
| — | |
| Traditional | |
| 2005 | |
| Full | |
| Aluminum/Vinyl/Steel Siding | |
| Asphalt | |
| MARIGOLD | |
| No | |
| — |
| Kane | |
| Oakhurst Meadows | |
| 207 / Annual | |
| Other | |
| Public | |
| Public Sewer | |
| Central Air | |
| Natural Gas, Forced Air | |
| 07608940 | |
| 1525329008 |
Nearby Schools
| NAME: | DISTRICT: | DISTANCE: | |
|---|---|---|---|
|
Grade School
Olney C Allen Elementary School |
131 | — | |
|
Middle School
Henry W Cowherd Middle School |
131 | Not in DB | |
|
High School
East High School |
131 | Not in DB | |
Property History
| DATE: | EVENT: | PRICE: | SOURCE: |
|---|---|---|---|
| 16 Feb, 2011 | Sold | $193,500 | MRED MLS |
| 8 Dec, 2010 | Under contract | $199,999 | MRED MLS |
| — | Last price change | $201,500 | MRED MLS |
| 15 Aug, 2010 | Listed for sale | $219,900 | MRED MLS |
Sorry, we are updating photos, please update this page in 15 minutes
Room Specifics
All Bedroom Info:
Total Bedrooms: 3
Bedrooms Above Ground: 3
Bedrooms Below Ground: 0
Total Bedrooms: 3
Bedrooms Above Ground: 3
Bedrooms Below Ground: 0
Second Bedroom Info:
Dimensions: —
Location: —Dimensions: —
Floor Type: Carpet
Third Bedroom Info:
Dimensions: —
Location: —Dimensions: —
Floor Type: Carpet
Bathroom Info:
Full Bathrooms: 3
Partial Bathrooms: 1Full Bathrooms: 3
Bathroom Amenities: Separate Shower, Double Sink
Bathroom in Basement: 0
Dining Room Info:
Dimensions: —
Location: —Dimensions: —
Floor Type: Carpet
Kitchen Info:
Dimensions: —
Location: —Dimensions: —
Floor Type: Vinyl
Features: Eating Area-Table Space, Pantry-Closet
Living Room Info:
Dimensions: —
Location: —Dimensions: —
Floor Type: Carpet
Family Room Info:
Dimensions: —
Location: —Dimensions: —
Floor Type: Carpet
Additional Rooms Info:
Rooms: Breakfast Room, Office
Basement: FullRooms: Breakfast Room, Office
Other Specifics
| 2 | |
| Concrete Perimeter | |
| Garage | |
| — | |
| — | |
| — | |
| Deck | |
| Corner Lot, Landscaped | |
| 167.86 X 102.59 X 115 | |
| Unfinished | |
| Full | |
| — | |
| Range, Microwave, Dishwasher, Refrigerator | |
| Not in DB | |
| Sidewalks, Street Lights, Street Paved | |
| — | |
| — |
Tax History
| Year | Property Taxes |
|---|---|
| 2011 | $5,647 |
Contact Agent
Nearby Similar Homes
721 Periwinkle Lane, Aurora, Illinois 60504

For Sale
$400,000
3 beds / 2.0 baths / 1,550 ft2
Single Family / Built: 2005
15
1883 Sedgegrass Trail, Aurora, Illinois 60504

For Sale
$400,000
3 beds / 2.1 baths / 2,002 ft2
Single Family / Built: 2003
63

681 Serendipity Drive, Aurora, Illinois 60504

For Sale
$279,900
3 beds / 2.0 baths / 1,380 ft2
Single Family / Built: 2005
44
1896 Sedgegrass Trail, Aurora, Illinois 60504

For Sale
$395,000
3 beds / 2.1 baths / 2,002 ft2
Single Family / Built: 2003
14
1778 Hickory Park Lane, Aurora, Illinois 60504

For Sale
$381,900
4 beds / 2.1 baths / 2,000 ft2
Single Family / Built: 2000
72
Nearby Sold Comparables
1855 Bluestem Circle, Aurora, Illinois 60504

Sold
$239,900
3 beds / 2.1 baths / 1,552 ft2
Single Family / Built: 2005
2198
1811 Bluestem Circle, Aurora, Illinois 60504

Sold
$288,500
3 beds / 2.0 baths / 1,790 ft2
Single Family / Built: 2006
1947
1811 Bluestem Circle, Aurora, Illinois 60504

Sold
$249,500
3 beds / 2.0 baths / 1,790 ft2
Single Family / Built: 2006
7196
1811 Bluestem Circle, Aurora, Illinois 60504
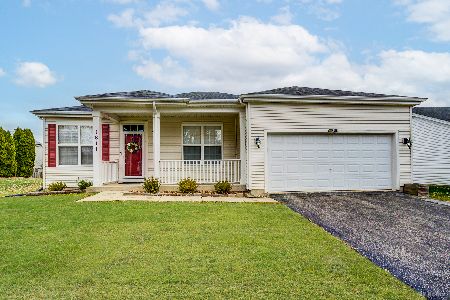
Sold
$374,999
3 beds / 2.0 baths / 1,700 ft2
Single Family / Built: 2006
339
1805 Bluestem Circle, Aurora, Illinois 60504
Sold
$199,900
3 beds / 2.0 baths / 1,546 ft2
Single Family / Built: 2005
6590
1805 Bluestem Circle, Aurora, Illinois 60504
Sold
$200,000
3 beds / 2.0 baths / 1,546 ft2
Single Family / Built: 2005
3895
Contact Agent
Listing Provided By
Baird & Warner
