

18735 Crystal Creek Drive, Mokena, Illinois 60448
Subdivision > Crystal Creek
Sorry, we are updating photos, please update this page in 15 minutes
$294,900
|
Sold
|
|
| Status: | Closed |
| Sqft: | 1,746 |
| Cost/Sqft: | $166 |
| Beds: | 2 |
| Baths: | 3 |
| Year Built: | 2005 |
| Property Taxes: | $5,998 |
| Days On Market: | 2683 |
| Lot Size: | 0,00 |
Description
End unit ranch town home in Crystal Creek Subdivision! Full finished basement with full bath and 3rd bedroom could be related living. 9 ft. ceilings on main level. Master whirlpool suite with separate shower and large walk in closet. Beautiful granite counter tops and new stainless steel appliances. Step out from dinette to large deck for added outdoor living space! Solid oak 6 panel doors throughout, Living room fireplace. Newer ac unit. 2nd fireplace in family room and sound system and 50 inch television in lower level. Call agent for more details
Property Specifics
| Condos/Townhomes | |
| 1 | |
| — | |
| 2005 | |
| Full | |
| Brick | |
| Asphalt | |
| FOXGLOVE | |
| No | |
| — |
| Will | |
| Crystal Creek | |
| 195 / Monthly | |
| Insurance, Exterior Maintenance, Lawn Care, Snow Removal | |
| Lake Michigan | |
| Public Sewer | |
| Central Air | |
| Natural Gas, Forced Air | |
| 10428148 | |
| 1909053050310000 |
Nearby Schools
| NAME: | DISTRICT: | DISTANCE: | |
|---|---|---|---|
|
Grade School
Mokena Elementary School |
159 | — | |
|
Middle School
Mokena Junior High School |
159 | Not in DB | |
|
High School
Lincoln-way East High School |
210 | Not in DB | |
Property History
| DATE: | EVENT: | PRICE: | SOURCE: |
|---|---|---|---|
| 9 Aug, 2019 | Sold | $294,900 | MRED MLS |
| 28 Jun, 2019 | Under contract | $289,900 | MRED MLS |
| 23 Jun, 2019 | Listed for sale | $289,900 | MRED MLS |
Sorry, we are updating photos, please update this page in 15 minutes
Room Specifics
All Bedroom Info:
Total Bedrooms: 3
Bedrooms Above Ground: 2
Bedrooms Below Ground: 1
Total Bedrooms: 3
Bedrooms Above Ground: 2
Bedrooms Below Ground: 1
Second Bedroom Info:
Dimensions: —
Location: —Dimensions: —
Floor Type: Carpet
Third Bedroom Info:
Dimensions: —
Location: —Dimensions: —
Floor Type: Carpet
Bathroom Info:
Full Bathrooms: 3
Partial Bathrooms: 0Full Bathrooms: 3
Bathroom Amenities: Separate Shower
Bathroom in Basement: 1
Dining Room Info:
Dimensions: —
Location: —Dimensions: —
Floor Type: Hardwood
Kitchen Info:
Dimensions: —
Location: —Dimensions: —
Floor Type: Hardwood
Features: Eating Area-Breakfast Bar, Eating Area-Table Space, Pantry-Closet
Laundry Room Info:
Dimensions: —
Location: —Dimensions: —
Floor Type: Ceramic Tile
Living Room Info:
Dimensions: —
Location: —Dimensions: —
Floor Type: Carpet
Family Room Info:
Dimensions: —
Location: —Dimensions: —
Floor Type: Carpet
Additional Rooms Info:
Rooms: Game Room, Storage
Basement: FullRooms: Game Room, Storage
Other Specifics
| 2.5 | |
| Concrete Perimeter | |
| Garage | |
| — | |
| — | |
| — | |
| Patio, Storms/Screens, End Unit, Cable Access | |
| Corner Lot | |
| 35' X 70' | |
| — | |
| Full | |
| Vaulted/Cathedral Ceilings, Hardwood Floors, First Floor Bedroom, First Floor Laundry, First Floor Full Bath, Walk-In Closet(s) | |
| Range, Microwave, Dishwasher, Refrigerator, Washer, Dryer | |
| Not in DB | |
| — | |
| — | |
| Electric, Gas Log, Gas Starter |
Tax History
| Year | Property Taxes |
|---|---|
| 2019 | $5,998 |
Contact Agent
Nearby Similar Homes
18754 Crystal Creek Drive, Mokena, Illinois 60448
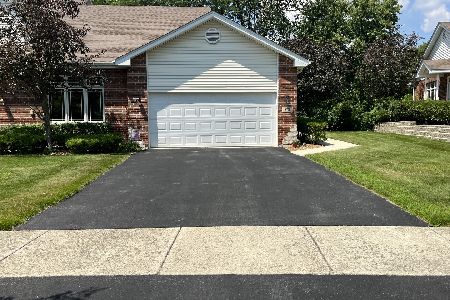
For Sale
$489,800
3 beds / 2.1 baths / 1,746 ft2
Condos/Townhomes / Built: 2004
56
10726 Canterbury Drive, Mokena, Illinois 60448
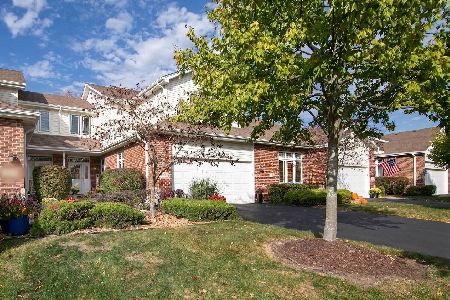
For Sale
$369,900
2 beds / 2.1 baths / 1,957 ft2
Condos/Townhomes / Built: 2003
10
10841 Prairie Lane, Mokena, Illinois 60448
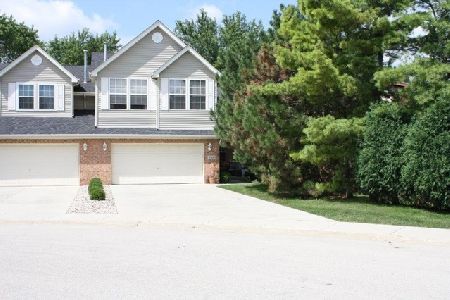
For Sale
$399,900
3 beds / 2.1 baths / 2,235 ft2
Condos/Townhomes / Built: 1996
95
10628 Revere Circle, Mokena, Illinois 60448
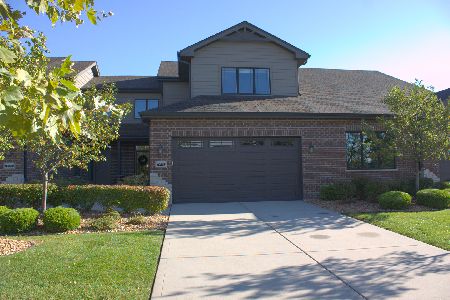
For Sale
$459,000
2 beds / 2.1 baths / 2,000 ft2
Condos/Townhomes / Built: 2018
29
18721 Mill Creek Drive, Mokena, Illinois 60448
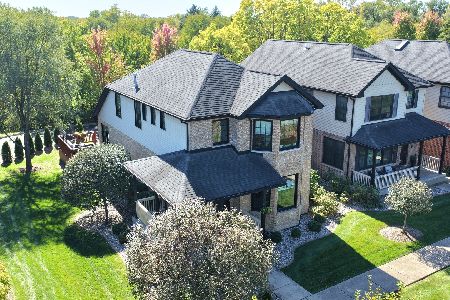
For Sale
$474,808
3 beds / 3.1 baths / 2,885 ft2
Condos/Townhomes / Built: 2007
15
Nearby Sold Comparables
10907 Canterbury Drive, Mokena, Illinois 60448
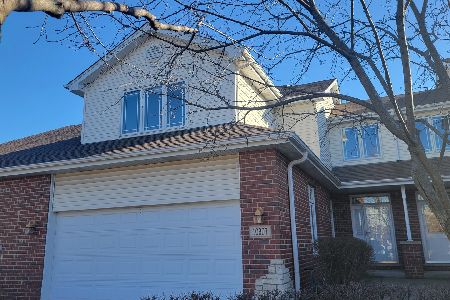
Sold
$385,000
2 beds / 2.1 baths / 1,957 ft2
Condos/Townhomes / Built: 2006
592
10911 Canterbury Drive, Mokena, Illinois 60448
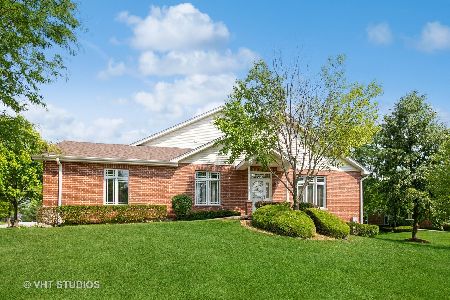
Sold
$379,500
2 beds / 2.0 baths / 1,746 ft2
Condos/Townhomes / Built: 2005
1159
18717 Crystal Creek Drive, Mokena, Illinois 60448
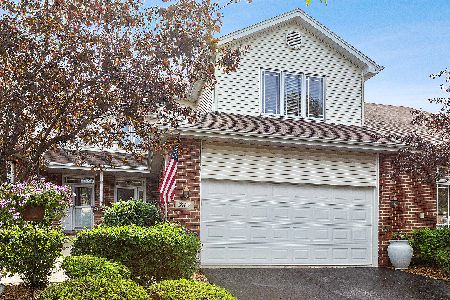
Sold
$325,000
3 beds / 3.1 baths / 1,957 ft2
Condos/Townhomes / Built: 2005
2334
10905 Canterbury Drive, Mokena, Illinois 60448

Sold
$226,900
2 beds / 2.0 baths / 0 ft2
Condos/Townhomes / Built: 2005
5950
10858 Canterbury Drive, Mokena, Illinois 60448
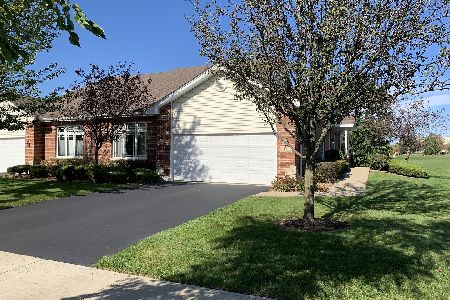
Sold
$349,900
2 beds / 3.0 baths / 1,746 ft2
Condos/Townhomes / Built: 2004
1834
10858 Canterbury Drive, Mokena, Illinois 60448
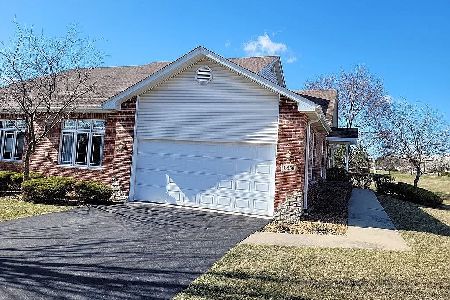
Sold
$395,000
2 beds / 3.0 baths / 1,746 ft2
Condos/Townhomes / Built: 2004
572
Contact Agent
Listing Provided By
RE/MAX 1st Service
