

1875 Sycamore Avenue, Des Plaines, Illinois 60018
Sorry, we are updating photos, please update this page in 15 minutes
$195,000
|
Sold
|
|
| Status: | Closed |
| Sqft: | 0 |
| Cost/Sqft: | — |
| Beds: | 3 |
| Baths: | 1 |
| Year Built: | 1956 |
| Property Taxes: | $6,294 |
| Days On Market: | 6391 |
| Lot Size: | 0,00 |
Description
ALL BRICK RANCH W/ FULL BASEMENT, IDEAL LOCATION, CLOSE TO HIGHWAYS & SCHOOLS, HW FLOORS, CERAMIC FLR. IN KITCHEN, ALL BASEBOARDS AND DOORWAYS IN MAPLE, COVE MOLDING AT CEILING, NEWER VINYL CLAD WINDOWS W/ WOOD INTERIOR FRAMES, CEILING FANS, FR W/ STONE FP, HOME IS SOLID BRICK, SOLD AS IS BUT IN GOOD SHAPE, BAY WINDOW IN LR, NEWER ROOF, SELLER HAS NO MONEY TO DO REPAIRS IF ASK FOR, PROPERTY IN PRE-FORECLOSURE
Property Specifics
| Single Family | |
| — | |
| Ranch | |
| 1956 | |
| Full | |
| Brick | |
| Asphalt | |
| — | |
| No | |
| 0 |
| Cook | |
| — | |
| 0 / Not Applicable | |
| None | |
| Lake Michigan | |
| Public Sewer, Sewer-Storm | |
| Central Air | |
| Natural Gas, Forced Air | |
| 07214006 | |
| 09281170790000 |
Nearby Schools
| NAME: | DISTRICT: | DISTANCE: | |
|---|---|---|---|
|
Grade School
South Elementary School |
62 | — | |
|
Middle School
Algonquin Middle School |
62 | Not in DB | |
|
High School
Maine West High School |
207 | Not in DB | |
Property History
| DATE: | EVENT: | PRICE: | SOURCE: |
|---|---|---|---|
| 29 Jun, 2007 | Sold | $318,000 | MRED MLS |
| 5 Jun, 2007 | Under contract | $339,500 | MRED MLS |
| — | Last price change | $344,500 | MRED MLS |
| 6 Apr, 2007 | Listed for sale | $344,500 | MRED MLS |
| 27 Jul, 2010 | Sold | $195,000 | MRED MLS |
| 9 Jun, 2010 | Under contract | $195,000 | MRED MLS |
| — | Last price change | $160,000 | MRED MLS |
| 12 May, 2009 | Listed for sale | $226,000 | MRED MLS |
Sorry, we are updating photos, please update this page in 15 minutes
Room Specifics
All Bedroom Info:
Total Bedrooms: 3
Bedrooms Above Ground: 3
Bedrooms Below Ground: 0
Total Bedrooms: 3
Bedrooms Above Ground: 3
Bedrooms Below Ground: 0
Second Bedroom Info:
Dimensions: —
Location: —Dimensions: —
Floor Type: Hardwood
Third Bedroom Info:
Dimensions: —
Location: —Dimensions: —
Floor Type: Hardwood
Bathroom Info:
Full Bathrooms: 1
Partial Bathrooms: —Full Bathrooms: 1
Bathroom Amenities: —
Bathroom in Basement: 0
Dining Room Info:
Dimensions: —
Location: —Dimensions: —
Floor Type: Hardwood
Kitchen Info:
Dimensions: —
Location: —Dimensions: —
Floor Type: Vinyl
Features: Eating Area-Table Space
Living Room Info:
Dimensions: —
Location: —Dimensions: —
Floor Type: Hardwood
Family Room Info:
Dimensions: —
Location: —Dimensions: —
Floor Type: Carpet
Additional Rooms Info:
Rooms: —
Basement: FullRooms: —
Other Specifics
| 2 | |
| Concrete Perimeter | |
| Garage | |
| — | |
| — | |
| — | |
| Patio | |
| Legal Non-Conforming | |
| 65X133 | |
| Unfinished | |
| None | |
| — | |
| Range, Refrigerator, Washer, Dryer, Disposal | |
| Not in DB | |
| Sidewalks, Street Lights, Street Paved | |
| — | |
| — |
Tax History
| Year | Property Taxes |
|---|---|
| 2007 | $3,368 |
| 2010 | $6,294 |
Contact Agent
Nearby Similar Homes
1808 Linden Street, Des Plaines, Illinois 60018

For Sale
$374,900
3 beds / 1.0 baths / 980 ft2
Single Family / Built: 1952
60
1895 Welwyn Avenue, Des Plaines, Illinois 60018
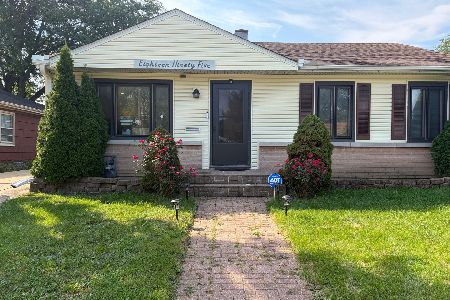
For Sale
$403,000
3 beds / 2.1 baths / 1,200 ft2
Single Family / Built: 1951
68
1636 Cora Street, Des Plaines, Illinois 60018
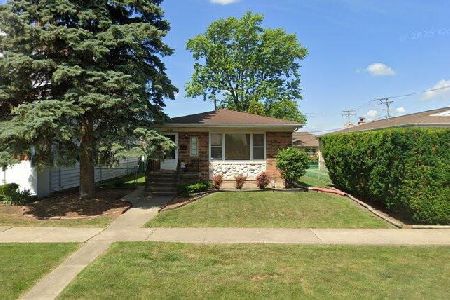
For Sale
$435,000
3 beds / 1.1 baths / 1,323 ft2
Single Family / Built: 1981
19
1509 Center Street, Des Plaines, Illinois 60018
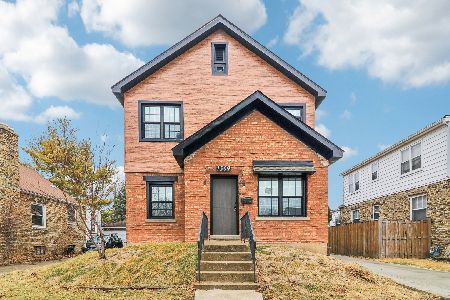
For Sale
$550,000
4 beds / 3.0 baths / 2,442 ft2
Single Family / Built: 1930
245
Nearby Sold Comparables
1875 Sycamore Avenue, Des Plaines, Illinois 60018

Sold
$339,500
3 beds / 1.0 baths / 1,398 ft2
Single Family / Built: 1956
7158
1863 Sycamore Street, Des Plaines, Illinois 60016
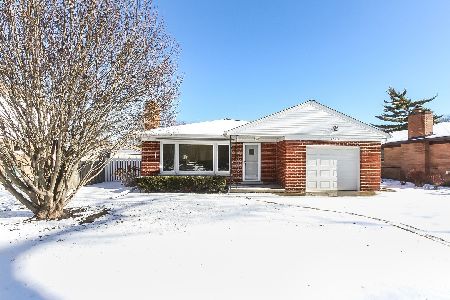
Sold
$235,000
3 beds / 1.0 baths / 1,230 ft2
Single Family / Built: 1958
2118
1773 Prospect Avenue, Des Plaines, Illinois 60018
Sold
$149,900
3 beds / 1.0 baths / 0 ft2
Single Family / Built: 1935
4257
1852 Maple Street, Des Plaines, Illinois 60018
Sold
$139,000
3 beds / 1.0 baths / 1,105 ft2
Single Family / Built: 1956
5029
1845 Sycamore Street, Des Plaines, Illinois 60018
Sold
$354,900
4 beds / 3.0 baths / 0 ft2
Single Family / Built: 1958
2810
1846 Maple Street, Des Plaines, Illinois 60018
Sold
$205,700
3 beds / 1.0 baths / 1,128 ft2
Single Family / Built: 1958
2706
Contact Agent
Listing Provided By
Midwest America Realty, Inc.
