

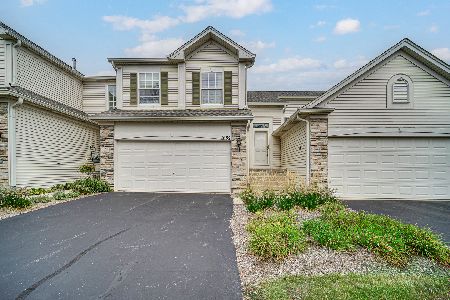
1878 Turtle Creek Drive, Aurora, Illinois 60503
Subdivision > Deerbrook Place
Sorry, we are updating photos, please update this page in 15 minutes
$232,000
|
Sold
|
|
| Status: | Closed |
| Sqft: | 2,051 |
| Cost/Sqft: | $122 |
| Beds: | 3 |
| Baths: | 3 |
| Year Built: | 2006 |
| Property Taxes: | $7,360 |
| Days On Market: | 4131 |
| Lot Size: | 0,00 |
Description
Gorgeous brick & stone front semi-custom luxury townhome loaded w/upgrades & extras! 2 story family room, hardwood, first floor master suite w/ luxury master bath w/ tiled floor, kit w/ upgraded granite, custom 42 maple cabinets, ss appliances & breakfast bar. Prof painted, full unfinished basement, spacious 2nd floor loft, Jack & Jill bath w/ double vanity combines 2 bedrooms, walk-in closets w/ organizers.
Property Specifics
| Condos/Townhomes | |
| 2 | |
| — | |
| 2006 | |
| Full | |
| Brick, Clad Trim | |
| Asphalt | |
| BAYBERRY | |
| No | |
| — |
| Kendall | |
| Deerbrook Place | |
| 95 / Monthly | |
| Lawn Care, Snow Removal | |
| Public | |
| Public Sewer | |
| Central Air | |
| Natural Gas, Forced Air | |
| 08969458 | |
| 0301251009 |
Nearby Schools
| NAME: | DISTRICT: | DISTANCE: | |
|---|---|---|---|
|
Grade School
The Wheatlands Elementary School |
308 | — | |
|
Middle School
Bednarcik Junior High School |
308 | Not in DB | |
|
High School
Oswego East High School |
308 | Not in DB | |
Property History
| DATE: | EVENT: | PRICE: | SOURCE: |
|---|---|---|---|
| 24 Aug, 2015 | Sold | $232,000 | MRED MLS |
| 17 Jul, 2015 | Under contract | $250,000 | MRED MLS |
| 1 Jul, 2015 | Listed for sale | $250,000 | MRED MLS |
| 18 Feb, 2020 | Sold | $254,950 | MRED MLS |
| 15 Jan, 2020 | Under contract | $259,900 | MRED MLS |
| 10 Jan, 2020 | Listed for sale | $259,900 | MRED MLS |
Sorry, we are updating photos, please update this page in 15 minutes
Room Specifics
All Bedroom Info:
Total Bedrooms: 3
Bedrooms Above Ground: 3
Bedrooms Below Ground: 0
Total Bedrooms: 3
Bedrooms Above Ground: 3
Bedrooms Below Ground: 0
Second Bedroom Info:
Dimensions: —
Location: —Dimensions: —
Floor Type: Carpet
Third Bedroom Info:
Dimensions: —
Location: —Dimensions: —
Floor Type: Carpet
Bathroom Info:
Full Bathrooms: 3
Partial Bathrooms: 1Full Bathrooms: 3
Bathroom Amenities: Double Sink
Bathroom in Basement: 0
Kitchen Info:
Dimensions: —
Location: —Dimensions: —
Floor Type: Hardwood
Features: Eating Area-Breakfast Bar
Additional Rooms Info:
Rooms: Great Room, Loft
Basement: FullRooms: Great Room, Loft
Other Specifics
| 2 | |
| Concrete Perimeter | |
| Garage | |
| — | |
| — | |
| — | |
| Patio, Storms/Screens | |
| Common Grounds | |
| COMMON | |
| — | |
| Full | |
| Hardwood Floors, First Floor Bedroom, Laundry Hook-Up in Unit | |
| Range, Microwave, Dishwasher, Refrigerator, Disposal | |
| Not in DB | |
| — | |
| — | |
| — |
Tax History
| Year | Property Taxes |
|---|---|
| 2015 | $7,360 |
| 2020 | $8,074 |
Contact Agent
Nearby Similar Homes
1933 Misty Ridge Lane, Aurora, Illinois 60503
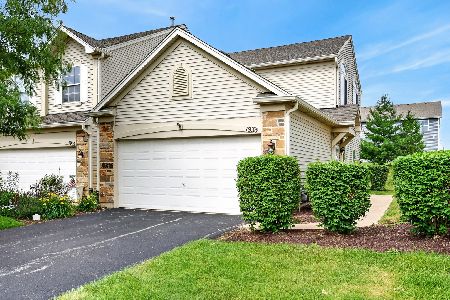
For Sale
$294,900
2 beds / 2.0 baths / 1,169 ft2
Condos/Townhomes / Built: 2002
121
1909 Misty Ridge Lane, Aurora, Illinois 60503
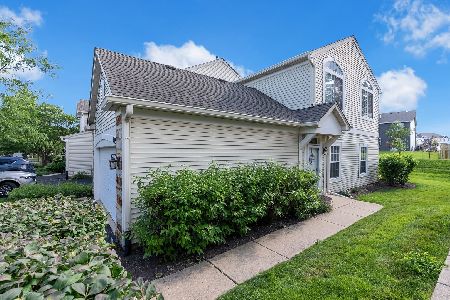
For Sale
$259,000
2 beds / 1.0 baths / 1,168 ft2
Condos/Townhomes / Built: 2002
91
1833 Misty Ridge Lane, Aurora, Illinois 60503
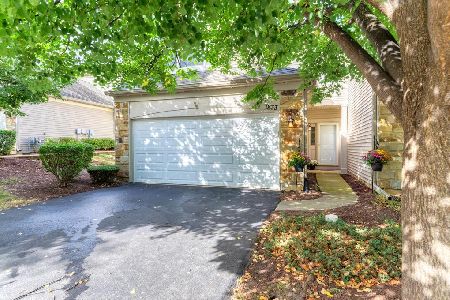
For Sale
$319,900
2 beds / 2.1 baths / 1,566 ft2
Condos/Townhomes / Built: 2002
33
1752 Stable Lane, Aurora, Illinois 60503
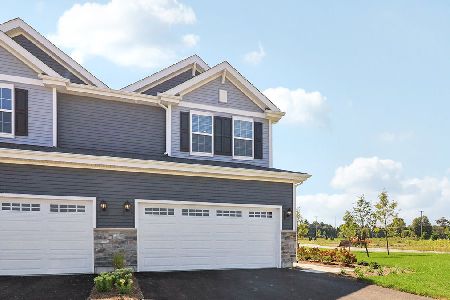
For Sale
$459,990
3 beds / 2.1 baths / 1,794 ft2
Condos/Townhomes / Built: 2026
197
1862 Wisteria Drive, Aurora, Illinois 60503

For Sale
$279,000
2 beds / 1.1 baths / 1,168 ft2
Condos/Townhomes / Built: 2001
43
1632 Fredericksburg Lane, Aurora, Illinois 60503
For Sale
$265,000
2 beds / 1.0 baths / 1,572 ft2
Condos/Townhomes / Built: 2005
34
Nearby Sold Comparables
1878 Turtle Creek Dr, Aurora, Illinois 60503

Sold
$255,900
3 beds / 2.1 baths / 2,051 ft2
Condos/Townhomes / Built: 2006
7330
1878 Turtle Creek Drive, Aurora, Illinois 60503
Sold
$259,900
3 beds / 2.1 baths / 2,051 ft2
Condos/Townhomes / Built: 2006
2477
1882 Turtle Creek Drive, Aurora, Illinois 60503
Sold
$335,895
3 beds / 2.1 baths / 2,337 ft2
Condos/Townhomes / Built: —
7252
1882 Turtle Creek Drive, Aurora, Illinois 60503
Sold
$220,500
3 beds / 2.1 baths / 2,337 ft2
Condos/Townhomes / Built: 2007
3991
1874 Turtle Creek Drive, Aurora, Illinois 60503
Sold
$270,000
3 beds / 2.1 baths / 2,051 ft2
Condos/Townhomes / Built: 2006
7252
1874 Turtle Creek Drive, Aurora, Illinois 60503
Sold
$224,900
3 beds / 2.1 baths / 2,051 ft2
Condos/Townhomes / Built: 2006
3963
Contact Agent
Listing Provided By
john greene, Realtor
