

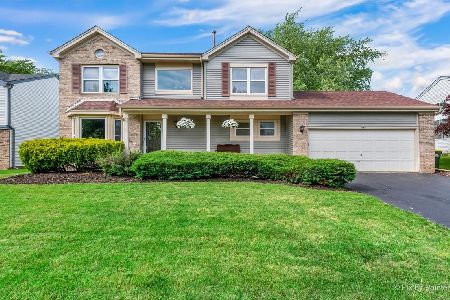
1879 Andover Lane, Crystal Lake, Illinois 60014
Sorry, we are updating photos, please update this page in 15 minutes
$354,000
|
Sold
|
|
| Status: | Closed |
| Sqft: | 3,382 |
| Cost/Sqft: | $103 |
| Beds: | 4 |
| Baths: | 4 |
| Year Built: | 2006 |
| Property Taxes: | $10,509 |
| Days On Market: | 4945 |
| Lot Size: | 0,00 |
Description
HUGE PRICE REDUCED!! BEAUTIFUL & OPEN FLOOR PLAN!! HARDWOOD FLOOR ENTRY TO LRG KITCH W/42" CABNTS, CORIAN COUNTERS. FIRST FLOOR MASTER SUITE, HIS & HER WALK INS, 2 STORY FOYER & 2 STY FAMILY RM W/ FRPLC, STUDY OR OFFICE ON 1ST FLOOR. FULL FINISHED BASEMENT W/FULL BATH, BRICK FRONT & BRICK PATIO, 3 CAR GAR. DESIREABLE CRYSTAL LAKE SCHOOLS, PARK & SHOPPING. GREAT PRICE FOR KINGS GATE.
Property Specifics
| Single Family | |
| — | |
| — | |
| 2006 | |
| Full | |
| Aluminum Siding, Brick | |
| — | |
| STRATFORD | |
| No | |
| — |
| Mc Henry | |
| — | |
| 250 / Annual | |
| None | |
| Public | |
| Public Sewer | |
| Central Air | |
| Natural Gas, Forced Air | |
| 08310673 | |
| 1824178005 |
Nearby Schools
| NAME: | DISTRICT: | DISTANCE: | |
|---|---|---|---|
|
Grade School
Glacier Ridge Elementary School |
47 | — | |
|
Middle School
Richard F Bernotas Middle School |
47 | Not in DB | |
|
High School
Crystal Lake South High School |
155 | Not in DB | |
Property History
| DATE: | EVENT: | PRICE: | SOURCE: |
|---|---|---|---|
| 27 Jun, 2013 | Sold | $354,000 | MRED MLS |
| 3 Jun, 2013 | Under contract | $349,000 | MRED MLS |
| — | Last price change | $395,000 | MRED MLS |
| 8 Apr, 2013 | Listed for sale | $429,000 | MRED MLS |
Sorry, we are updating photos, please update this page in 15 minutes
Room Specifics
All Bedroom Info:
Total Bedrooms: 4
Bedrooms Above Ground: 4
Bedrooms Below Ground: 0
Total Bedrooms: 4
Bedrooms Above Ground: 4
Bedrooms Below Ground: 0
Second Bedroom Info:
Dimensions: —
Location: —Dimensions: —
Floor Type: Carpet
Third Bedroom Info:
Dimensions: —
Location: —Dimensions: —
Floor Type: Carpet
Fourth Bedroom Info:
Dimensions: —
Location: —Dimensions: —
Floor Type: Carpet
Bathroom Info:
Full Bathrooms: 4
Partial Bathrooms: 1Full Bathrooms: 4
Bathroom Amenities: Separate Shower, Double Sink
Bathroom in Basement: 1
Dining Room Info:
Dimensions: —
Location: —Dimensions: —
Floor Type: Hardwood
Kitchen Info:
Dimensions: —
Location: —Dimensions: —
Floor Type: Hardwood
Features: Eating Area-Table Space, Pantry-Walk-in
Laundry Room Info:
Dimensions: —
Location: —Dimensions: —
Floor Type: Hardwood
Family Room Info:
Dimensions: —
Location: —Dimensions: —
Floor Type: Carpet
Additional Rooms Info:
Rooms: Den, Eating Area, Foyer, Recreation Room
Basement: FullRooms: Den, Eating Area, Foyer, Recreation Room
Other Specifics
| 3 | |
| — | |
| Garage | |
| — | |
| — | |
| — | |
| — | |
| Landscaped | |
| 83X168X111 | |
| — | |
| Full | |
| Vaulted/Cathedral Ceilings, Hardwood Floors, First Floor Bedroom, First Floor Laundry | |
| Range, Microwave, Dishwasher, Refrigerator, Washer, Dryer, Disposal | |
| Not in DB | |
| Sidewalks, Street Lights, Street Paved | |
| — | |
| Wood Burning, Gas Starter |
Tax History
| Year | Property Taxes |
|---|---|
| 2013 | $10,509 |
Contact Agent
Nearby Similar Homes
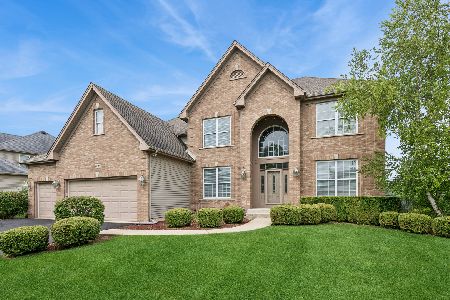
1263 Williamsburg Lane, Crystal Lake, Illinois 60014

For Sale
$600,000
4 beds / 3.1 baths / 2,872 ft2
Single Family / Built: 1997
21
3930 Peartree Drive, Lake In The Hills, Illinois 60156
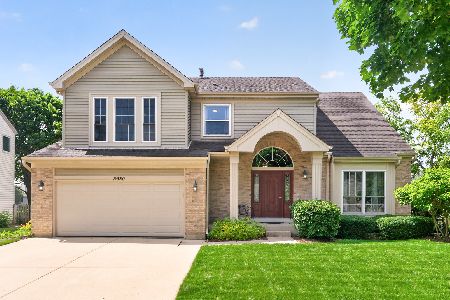
For Sale
$489,900
4 beds / 3.1 baths / 3,059 ft2
Single Family / Built: 1993
8
1693 Moorland Lane, Crystal Lake, Illinois 60014

For Sale
$749,000
5 beds / 2.1 baths / 4,961 ft2
Single Family / Built: 2000
63
Lake In The Hills, Illinois 60156

For Sale
$650,000
4 beds / 2.1 baths / 2,458 ft2
Single Family / Built: 1993
13
1646 Flagstone Drive, Crystal Lake, Illinois 60014

For Sale
$550,000
4 beds / 2.1 baths / 3,424 ft2
Single Family / Built: 1996
7
Nearby Sold Comparables
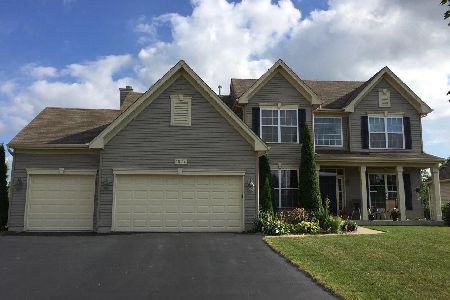
1798 Queensport Drive, Crystal Lake, Illinois 60014
Sold
$543,900
4 beds / 4.1 baths / 3,430 ft2
Single Family / Built: 2006
2282
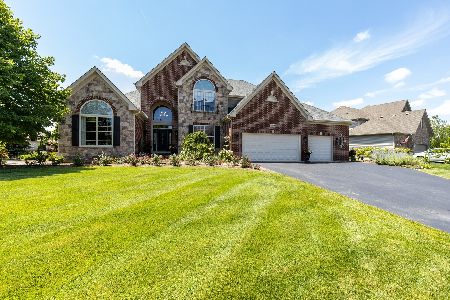
1895 Andover Lane, Crystal Lake, Illinois 60014

Sold
$317,900
4 beds / 2.1 baths / 3,581 ft2
Single Family / Built: 2006
3229
4145 Peartree Drive, Lake In The Hills, Illinois 60156
Sold
$209,900
4 beds / 2.1 baths / 1,800 ft2
Single Family / Built: 1992
5005
4145 Peartree Drive, Lake In The Hills, Illinois 60156
Sold
$309,000
4 beds / 2.1 baths / 1,883 ft2
Single Family / Built: 1992
1589
Contact Agent
Listing Provided By
Baird & Warner
