

1879 Natures Court, Lindenhurst, Illinois 60046
Sorry, we are updating photos, please update this page in 15 minutes
$365,000
|
Sold
|
|
| Status: | Closed |
| Sqft: | 3,528 |
| Cost/Sqft: | $106 |
| Beds: | 4 |
| Baths: | 4 |
| Year Built: | 2002 |
| Property Taxes: | $12,890 |
| Days On Market: | 3799 |
| Lot Size: | 0,00 |
Description
A Spectacular Location with a Million Dollar View! It doesn't get any better! Great deck & patio for entertaining or sitting out and enjoying your beauitful view! Home backs to protected Wetlands, so private. Two story foyer and living room welcomes you. Awesome kitchen with island, 42" maple cabinets and Stainless Steel appliances. Huge family room, den, dual staircase. First floor laundry room. Four large bedrooms. Master suite has vaulted ceiling, sitting room, soaking tub, double closests, double sinks. Full walkout finished basement with built-ins, wet bar, window seat, full bathroom with heated floors. Tons of storage & 3 car garage. New furnace in 2014, new A/C in 2012. A Must See Home! It is a Beauty!!
Property Specifics
| Single Family | |
| — | |
| Traditional | |
| 2002 | |
| Full, Walkout | |
| Vinyl Siding, Brick | |
| Asphalt | |
| — | |
| No | |
| — |
| Lake | |
| — | |
| 463 / Annual | |
| None | |
| Public | |
| Public Sewer | |
| Central Air | |
| Natural Gas, Forced Air | |
| 09247430 | |
| 02261030370000 |
Property History
| DATE: | EVENT: | PRICE: | SOURCE: |
|---|---|---|---|
| 2 Oct, 2009 | Sold | $285,000 | MRED MLS |
| 6 Aug, 2009 | Under contract | $290,000 | MRED MLS |
| 21 Jul, 2009 | Listed for sale | $290,000 | MRED MLS |
| 26 Jul, 2016 | Sold | $365,000 | MRED MLS |
| 14 Jun, 2016 | Under contract | $374,990 | MRED MLS |
| 4 Jun, 2016 | Listed for sale | $374,990 | MRED MLS |
Sorry, we are updating photos, please update this page in 15 minutes
Room Specifics
All Bedroom Info:
Total Bedrooms: 4
Bedrooms Above Ground: 4
Bedrooms Below Ground: 0
Total Bedrooms: 4
Bedrooms Above Ground: 4
Bedrooms Below Ground: 0
Second Bedroom Info:
Dimensions: —
Location: —Dimensions: —
Floor Type: Carpet
Third Bedroom Info:
Dimensions: —
Location: —Dimensions: —
Floor Type: Carpet
Fourth Bedroom Info:
Dimensions: —
Location: —Dimensions: —
Floor Type: Carpet
Bathroom Info:
Full Bathrooms: 4
Partial Bathrooms: 1Full Bathrooms: 4
Bathroom Amenities: Separate Shower, Double Sink, Soaking Tub
Bathroom in Basement: 1
Dining Room Info:
Dimensions: —
Location: —Dimensions: —
Floor Type: Carpet
Kitchen Info:
Dimensions: —
Location: —Dimensions: —
Floor Type: Ceramic Tile
Features: Eating Area-Table Space, Island, Pantry-Closet
Laundry Room Info:
Dimensions: —
Location: —Dimensions: —
Floor Type: Ceramic Tile
Living Room Info:
Dimensions: —
Location: —Dimensions: —
Floor Type: Carpet
Family Room Info:
Dimensions: —
Location: —Dimensions: —
Floor Type: Carpet
Additional Rooms Info:
Rooms: Bonus Room, Den, Foyer, Recreation Room, Sitting Room
Basement: Full, WalkoutRooms: Bonus Room, Den, Foyer, Recreation Room, Sitting Room
Other Specifics
| 3 | |
| Concrete Perimeter | |
| Garage | |
| — | |
| — | |
| — | |
| Deck, Patio, Storms/Screens | |
| Cul-De-Sac, Nature Preserve Adjacent, Wetlands adjacent | |
| 24X26X122X38X112X55X167 | |
| Unfinished | |
| Full | |
| Vaulted/Cathedral Ceilings, Bar-Wet, First Floor Laundry | |
| Double Oven, Microwave, Dishwasher, Refrigerator, Washer, Dryer, Disposal, Stainless Steel Appliance(s) | |
| Not in DB | |
| Sidewalks, Street Lights, Street Paved | |
| — | |
| — |
Tax History
| Year | Property Taxes |
|---|---|
| 2009 | $11,358 |
| 2016 | $12,890 |
Contact Agent
Nearby Similar Homes
1832 Vista Terrace, Lindenhurst, Illinois 60046
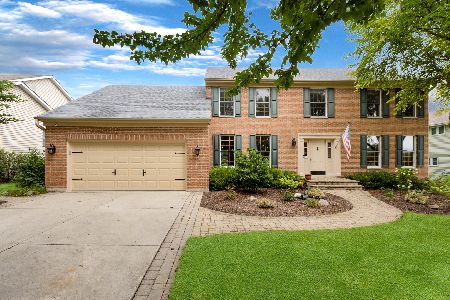
For Sale
$475,000
4 beds / 2.1 baths / 2,614 ft2
Single Family / Built: 1996
71
1764 Natures Way, Lindenhurst, Illinois 60046
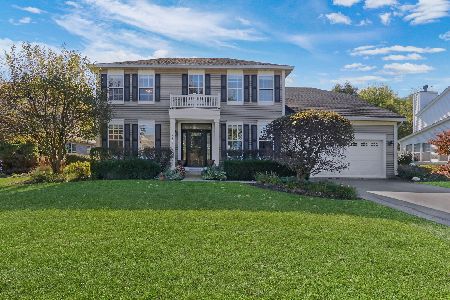
For Sale
$479,900
4 beds / 2.1 baths / 2,804 ft2
Single Family / Built: 2002
7
1575 Mcclellan Drive, Lindenhurst, Illinois 60046
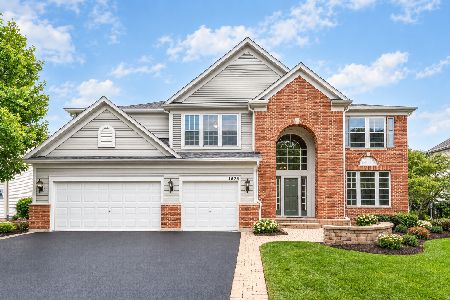
For Sale
$599,000
4 beds / 2.1 baths / 3,507 ft2
Single Family / Built: 2007
16
Nearby Sold Comparables
1879 Natures Court, Lindenhurst, Illinois 60046

Sold
$290,000
4 beds / 2.1 baths / 0 ft2
Single Family / Built: 2002
6309
Contact Agent
Listing Provided By
Baird & Warner
