

188 Highland Avenue, Elmhurst, Illinois 60126
Sorry, we are updating photos, please update this page in 15 minutes
$727,500
|
Sold
|
|
| Status: | Closed |
| Sqft: | 3,400 |
| Cost/Sqft: | $224 |
| Beds: | 4 |
| Baths: | 3 |
| Year Built: | 1999 |
| Property Taxes: | $13,466 |
| Days On Market: | 4797 |
| Lot Size: | 0,17 |
Description
This '99 Rob-Lynn built ALL BRICK has been meticulously maintained & consistently updated. Walk to town/train etc. HWF's entire 1st floor & master. New SS appl's, granite, counters, hardware & backsplash. Lovely, fenced yard is great for entertaining. 1st flr office w/closet. Lrg bdrms & closets thruout! Fab master w/3 skylights, vaulted ceilings, huge WIC & full bath w/sep shower & tub! Plumbing roughed in dry LL
Property Specifics
| Single Family | |
| — | |
| Traditional | |
| 1999 | |
| Full | |
| Brick, Stone | |
| Asphalt | |
| — | |
| No | |
| 0.17 |
| Du Page | |
| — | |
| 0 / Not Applicable | |
| None | |
| Lake Michigan | |
| Public Sewer | |
| Central Air | |
| Natural Gas, Forced Air | |
| 08456172 | |
| 0602111029 |
Nearby Schools
| NAME: | DISTRICT: | DISTANCE: | |
|---|---|---|---|
|
Grade School
Hawthorne Elementary School |
205 | — | |
|
Middle School
Sandburg Middle School |
205 | Not in DB | |
|
High School
York Community High School |
205 | Not in DB | |
Property History
| DATE: | EVENT: | PRICE: | SOURCE: |
|---|---|---|---|
| 22 Nov, 2013 | Sold | $727,500 | MRED MLS |
| 8 Oct, 2013 | Under contract | $759,900 | MRED MLS |
| 27 Sep, 2013 | Listed for sale | $759,900 | MRED MLS |
Sorry, we are updating photos, please update this page in 15 minutes
Room Specifics
All Bedroom Info:
Total Bedrooms: 4
Bedrooms Above Ground: 4
Bedrooms Below Ground: 0
Total Bedrooms: 4
Bedrooms Above Ground: 4
Bedrooms Below Ground: 0
Second Bedroom Info:
Dimensions: —
Location: —Dimensions: —
Floor Type: Carpet
Third Bedroom Info:
Dimensions: —
Location: —Dimensions: —
Floor Type: Carpet
Fourth Bedroom Info:
Dimensions: —
Location: —Dimensions: —
Floor Type: Carpet
Bathroom Info:
Full Bathrooms: 3
Partial Bathrooms: 1Full Bathrooms: 3
Bathroom Amenities: Separate Shower, Double Sink
Bathroom in Basement: 0
Dining Room Info:
Dimensions: —
Location: —Dimensions: —
Floor Type: Hardwood
Kitchen Info:
Dimensions: —
Location: —Dimensions: —
Floor Type: Hardwood
Features: Eating Area-Table Space
Laundry Room Info:
Dimensions: —
Location: —Dimensions: —
Floor Type: Ceramic Tile
Living Room Info:
Dimensions: —
Location: —Dimensions: —
Floor Type: Hardwood
Family Room Info:
Dimensions: —
Location: —Dimensions: —
Floor Type: Hardwood
Additional Rooms Info:
Rooms: Breakfast Room, Office
Basement: FullRooms: Breakfast Room, Office
Other Specifics
| 2 | |
| Concrete Perimeter | |
| Garage | |
| — | |
| — | |
| — | |
| Deck, Patio, Above Ground Pool | |
| — | |
| 50 X 150 | |
| — | |
| Full | |
| Vaulted/Cathedral Ceilings, Skylight(s), Hardwood Floors, First Floor Bedroom, First Floor Laundry | |
| Range, Microwave, Dishwasher, Refrigerator, Washer, Dryer, Disposal, Stainless Steel Appliance(s) | |
| Not in DB | |
| — | |
| — | |
| Wood Burning, Gas Starter |
Tax History
| Year | Property Taxes |
|---|---|
| 2013 | $13,466 |
Contact Agent
Nearby Similar Homes
157 Oak Street, Elmhurst, Illinois 60126

For Sale
$2,050,000
4 beds / 5.1 baths / 3,823 ft2
Single Family / Built: 2026
26
113 Oak Street, Elmhurst, Illinois 60126

For Sale
$695,000
4 beds / 2.1 baths / 1,760 ft2
Single Family / Built: 1965
33
421 Alexander Boulevard, Elmhurst, Illinois 60126
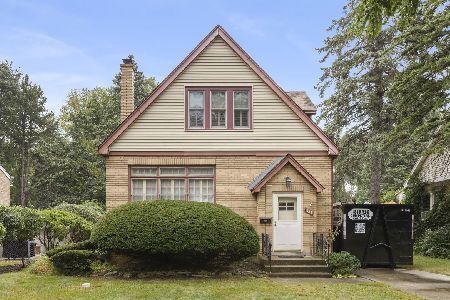
For Sale
$474,000
2 beds / 1.1 baths / 1,125 ft2
Single Family / Built: 1929
59
339 Ridgeland Avenue, Elmhurst, Illinois 60126

For Sale
$599,000
3 beds / 2.0 baths / 1,496 ft2
Single Family / Built: 1928
94
234 Evergreen Avenue, Elmhurst, Illinois 60126
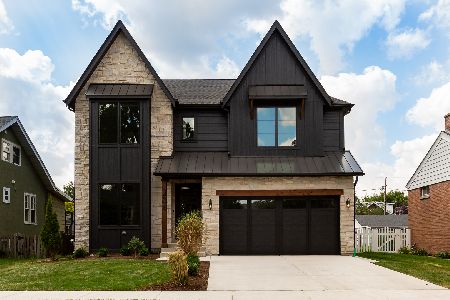
For Sale
$1,925,000
4 beds / 4.1 baths / 3,500 ft2
Single Family / Built: 2026
88
244 Evergreen Avenue, Elmhurst, Illinois 60126

For Sale
$1,975,000
4 beds / 5.1 baths / 3,704 ft2
Single Family / Built: 2026
20
Nearby Sold Comparables
192 Highland, Elmhurst, Illinois 60126

Sold
$699,000
4 beds / 2.1 baths / 0 ft2
Single Family / Built: 1998
7159
180 Highland Avenue, Elmhurst, Illinois 60126
Sold
$759,900
4 beds / 3.0 baths / 3,348 ft2
Single Family / Built: 2000
7121
180 Highland Avenue, Elmhurst, Illinois 60126
Sold
$799,900
4 beds / 4.0 baths / 3,348 ft2
Single Family / Built: 2000
4658
198 Highland Avenue, Elmhurst, Illinois 60126
Sold
$819,900
5 beds / 3.1 baths / 3,200 ft2
Single Family / Built: 1998
6512
185 Highland Avenue, Elmhurst, Illinois 60126
Sold
$989,000
4 beds / 4.1 baths / 3,500 ft2
Single Family / Built: 2019
2762
385 2nd Street, Elmhurst, Illinois 60126
Sold
$445,000
3 beds / 2.0 baths / 2,405 ft2
Single Family / Built: 1953
2550
Contact Agent
Listing Provided By
L.W. Reedy Real Estate
