

1880 Maple Avenue, Downers Grove, Illinois 60515


$380,000
|
Sold
|
|
| Status: | Closed |
| Sqft: | 2,652 |
| Cost/Sqft: | $158 |
| Beds: | 3 |
| Baths: | 1 |
| Year Built: | 1959 |
| Property Taxes: | $10,659 |
| Days On Market: | 58 |
| Lot Size: | 0,60 |
Description
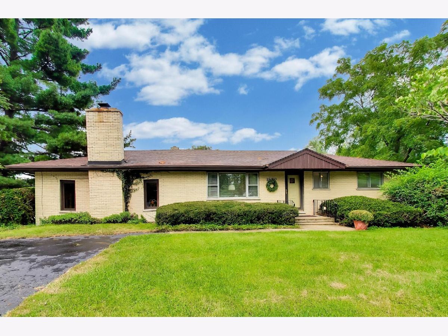
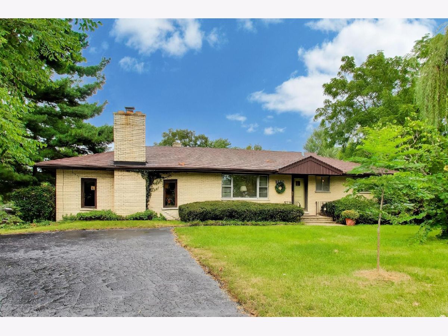
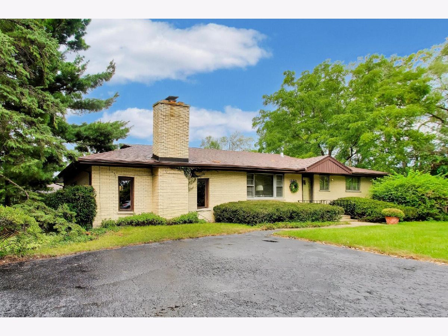
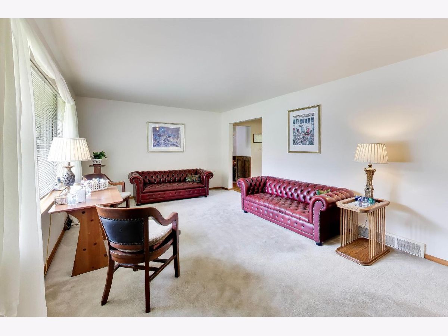
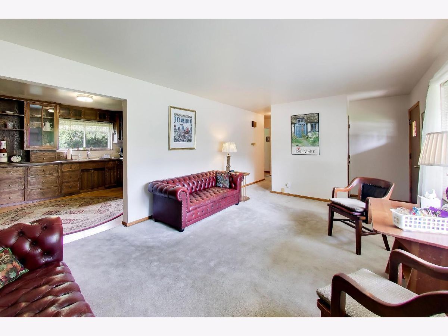
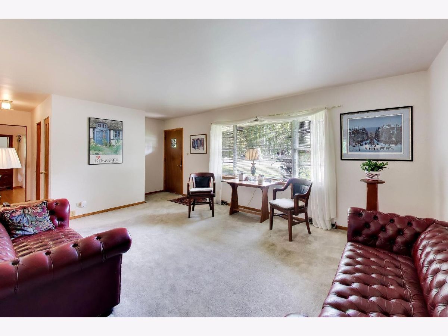
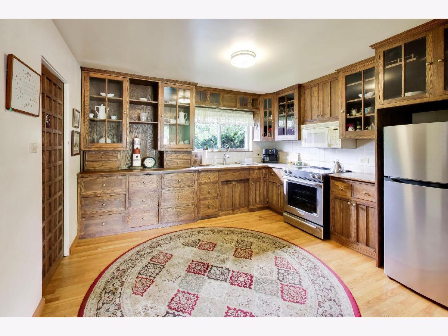
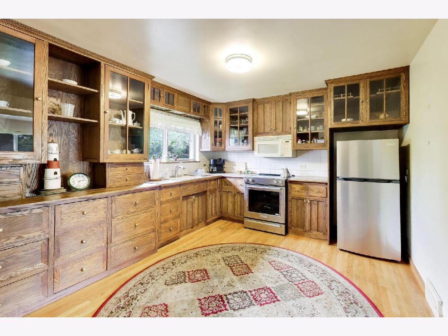
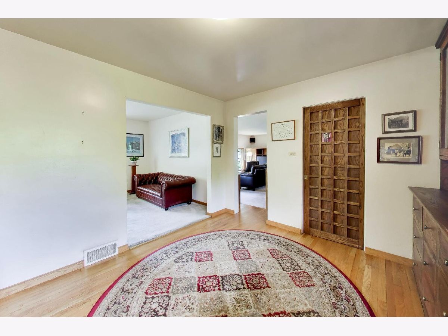
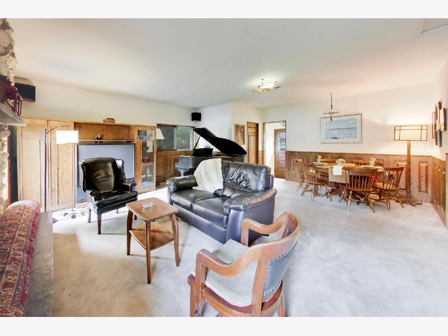
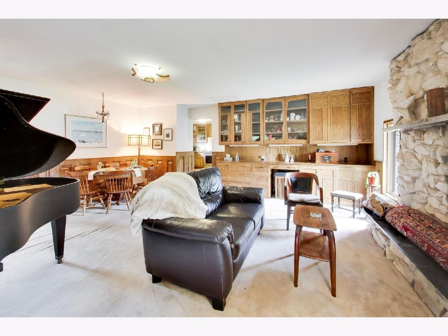
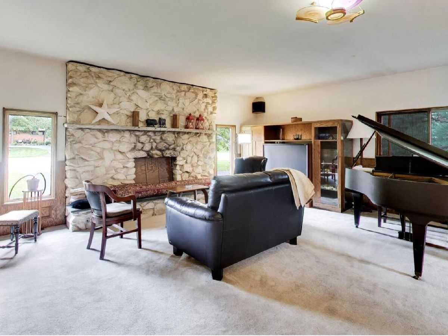
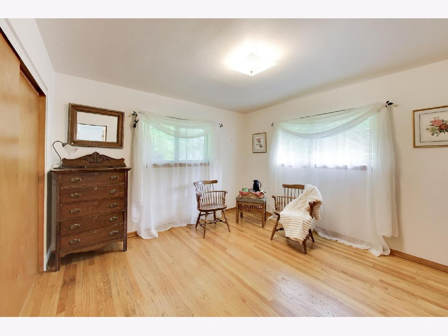
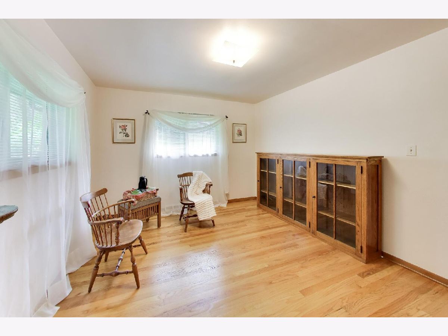
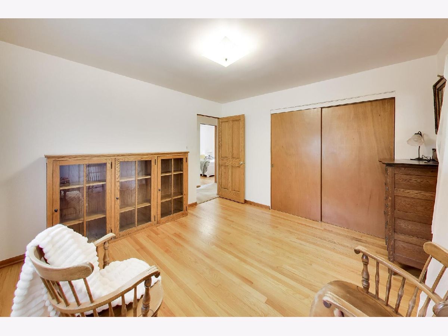
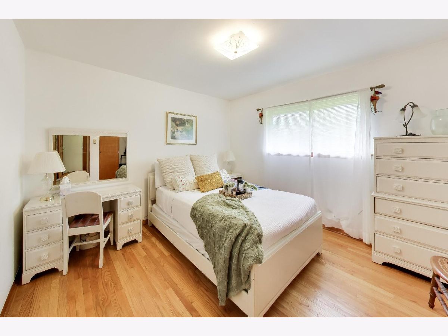
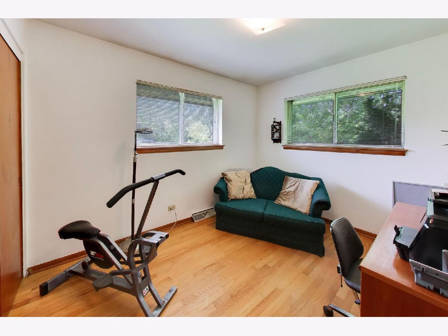
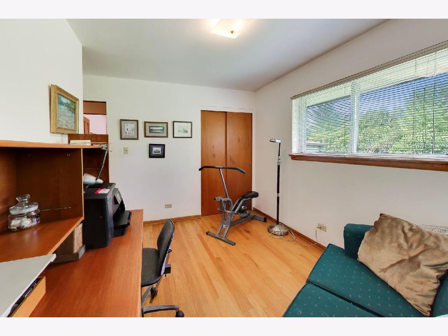
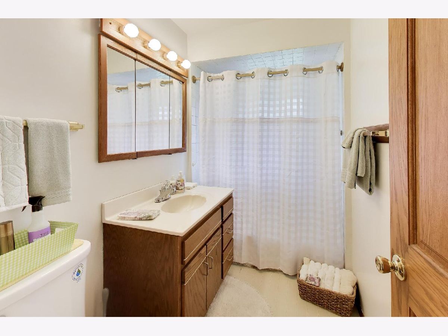
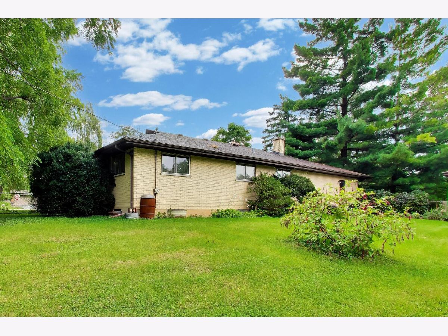
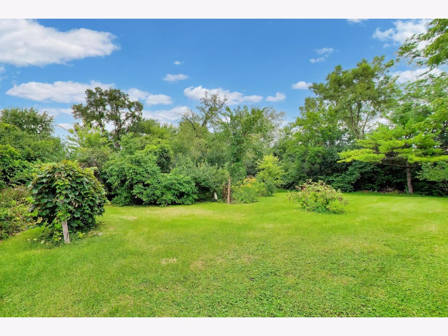
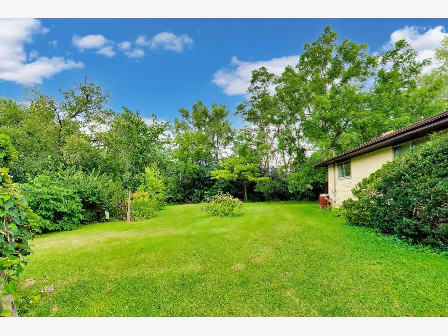
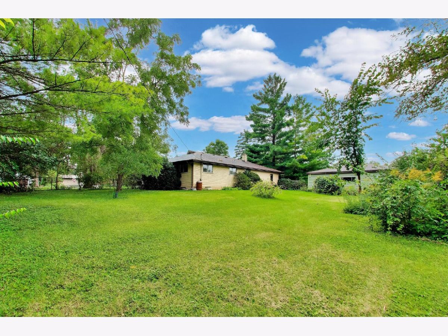
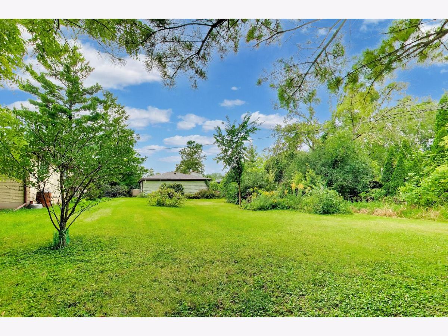
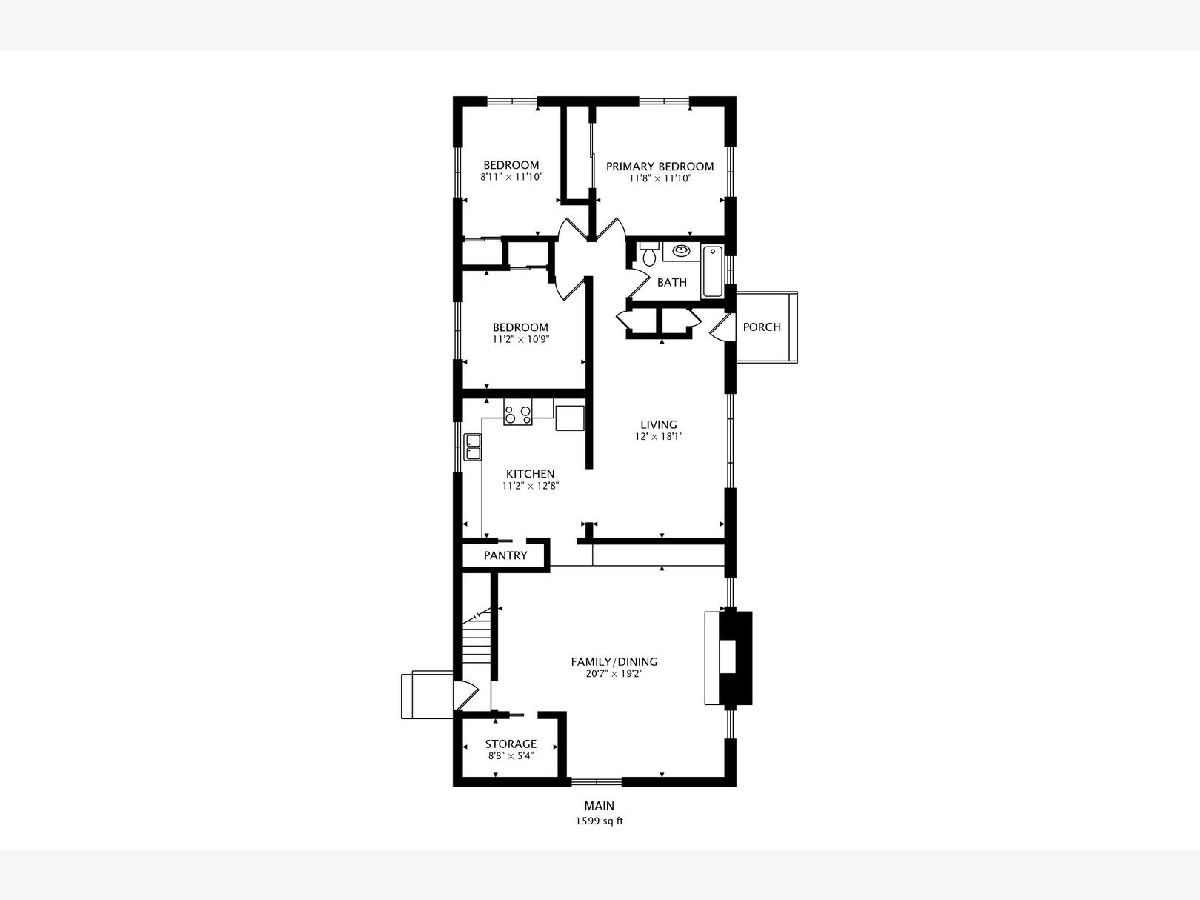
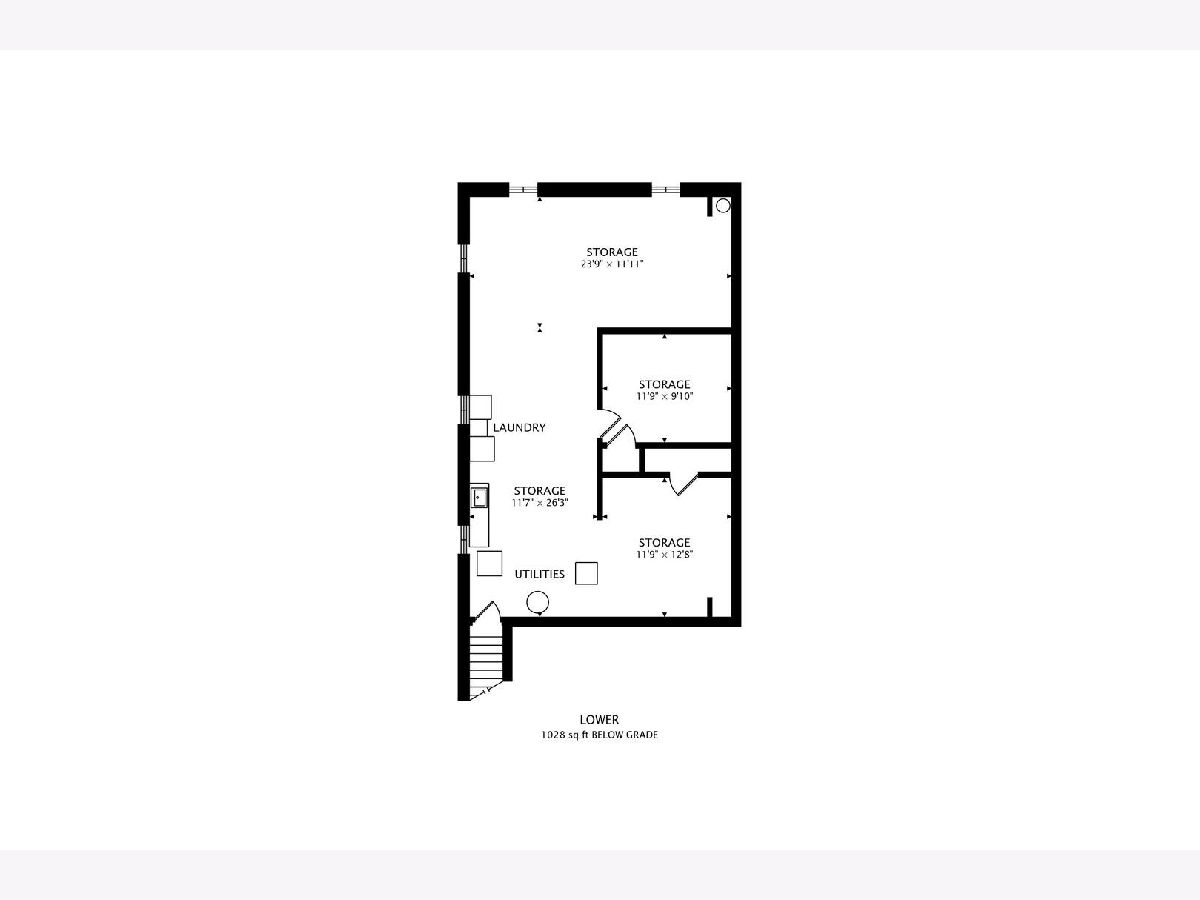
Step into a rare opportunity in the heart of Downers Grove. This solid brick ranch sits on an expansive, oversized .60-acre lot, offering a blend of immediate comfort and incredible future potential. Whether you are looking to plant roots in a classic home or seeking the perfect canvas for a luxury new build, this property delivers the space and versatility that is so hard to find in today's market. Inside, the home features a functional layout highlighted by original hardwood floors and a warm, inviting atmosphere. The main level includes a dedicated living room and dining room, along with an eat-in kitchen featuring custom cabinetry. The heart of the home is the spacious family room, where a wood-burning fireplace serves as a cozy focal point for relaxing evenings. The first floor utility/storage room is ready to be converted into an additional bathroom. With three bedrooms and one bathroom, the bones of this residence are as solid as they come. Downstairs, the large-footprint basement offers a massive amount of additional space. It's a blank canvas just waiting to be transformed into a vibrant recreation room, a private home office, or a workout studio. Outside, the sheer scale of the .60-acre lot provides a lush, private backdrop rarely seen at this price point. Large two car garage with additional work space/storage. Newly seal coated driveway. For first-time buyers, it's a chance to build equity in a premier community. For developers, the deep lot offers endless possibilities for a custom project. Don't miss your chance to secure this unique piece of Downers Grove real estate. Sold As Is
Property Specifics
| Single Family | |
| — | |
| Ranch | |
| 1959 | |
| Unfinished, Full | |
| 1,040 | |
| Brick | |
| — | |
| — | |
| No | |
| 0.6 |
| — | |
| — | |
| — / Not Applicable | |
| None | |
| Lake Michigan | |
| Public Sewer | |
| Central Air | |
| Gas, Forced Air | |
| 12753967 | |
| 0918103004 |
Property History
| DATE: | EVENT: | PRICE: | SOURCE: |
|---|---|---|---|
| 29 Oct, 2026 | Sold | $380,000 | MRED MLS |
| 16 Sep, 2026 | Under contract | $419,000 | MRED MLS |
| 8 Sep, 2026 | Listed for sale | $419,000 | MRED MLS |
Room Specifics
Total Bedrooms: 3
Bedrooms Above Ground: 3
Bedrooms Below Ground: 0
Dimensions: 12X12
Floor Type: Hardwood
Dimensions: 11X11
Floor Type: Hardwood
Dimensions: 9X12
Floor Type: Hardwood
Full Bathrooms: 1
Bathroom Amenities: —
Bathroom in Basement: 0
Dimensions: 12X10
Floor Type: —
Dimensions: 11X13
Floor Type: —
Dimensions: 11X26
Floor Type: —
Dimensions: 12X18
Floor Type: —
Dimensions: 21X19
Floor Type: —
Rooms: Storage
Name: Storage
Dimensions: 9X5
Floor Type: —
Other Specifics
| 2 | |
| — | |
| Asphalt, Garage Owned, Detached, Owned, Garage | |
| — | |
| — | |
| — | |
| — | |
| — | |
| 158x180x135x178 | |
| — | |
| None | |
| — | |
| — | |
| Not in DB | |
| — | |
| — | |
| Wood Burning |
Tax History
| Year | Property Taxes |
|---|---|
| 2026 | $10,659 |
Contact Agent
Nearby Similar Homes
Nearby Sold Comparables


Contact Agent
Listing Provided By
Compass
