

18828 Rosewood Lane, Mokena, Illinois 60448
Sorry, we are updating photos, please update this page in 15 minutes
$395,000
|
Sold
|
|
| Status: | Closed |
| Sqft: | 3,462 |
| Cost/Sqft: | $120 |
| Beds: | 5 |
| Baths: | 3 |
| Year Built: | 2003 |
| Property Taxes: | $10,053 |
| Days On Market: | 4191 |
| Lot Size: | 0,30 |
Description
Extra Large family home in a great neighborhood. Enjoy the outdoors on the huge brick paver patio surrounded by a private evergreen tree lined yard. Open concept kitchen, dinette and family room. Spacious Master Suite with walk in closet. 9' ceilings on main level and unfinished basement. Close to transportation, schools, shopping and restaurants. Park, pond, and paved walking path nearby.
Property Specifics
| Single Family | |
| — | |
| Georgian | |
| 2003 | |
| Full | |
| Vinyl Siding, Brick | |
| Asphalt | |
| — | |
| No | |
| 0.3 |
| Will | |
| — | |
| 0 / Not Applicable | |
| None | |
| Lake Michigan | |
| Public Sewer | |
| Central Air | |
| Natural Gas | |
| 08914787 | |
| 1909053070040000 |
Nearby Schools
| NAME: | DISTRICT: | DISTANCE: | |
|---|---|---|---|
|
Grade School
Mokena Elementary School |
159 | — | |
|
Middle School
Mokena Junior High School |
159 | Not in DB | |
|
High School
Lincoln-way East High School |
210 | Not in DB | |
|
Alternate Elementary School
Mokena Intermediate School |
— | Not in DB | |
Property History
| DATE: | EVENT: | PRICE: | SOURCE: |
|---|---|---|---|
| 24 Jul, 2015 | Sold | $395,000 | MRED MLS |
| 29 May, 2015 | Under contract | $415,000 | MRED MLS |
| 7 May, 2015 | Listed for sale | $415,000 | MRED MLS |
| 30 Oct, 2024 | Sold | $579,000 | MRED MLS |
| 1 Sep, 2024 | Under contract | $585,000 | MRED MLS |
| — | Last price change | $599,000 | MRED MLS |
| 31 Jul, 2024 | Listed for sale | $619,000 | MRED MLS |
Sorry, we are updating photos, please update this page in 15 minutes
Room Specifics
All Bedroom Info:
Total Bedrooms: 5
Bedrooms Above Ground: 5
Bedrooms Below Ground: 0
Total Bedrooms: 5
Bedrooms Above Ground: 5
Bedrooms Below Ground: 0
Second Bedroom Info:
Dimensions: —
Location: —Dimensions: —
Floor Type: Carpet
Third Bedroom Info:
Dimensions: —
Location: —Dimensions: —
Floor Type: Carpet
Fourth Bedroom Info:
Dimensions: —
Location: —Dimensions: —
Floor Type: Carpet
Bathroom Info:
Full Bathrooms: 3
Partial Bathrooms: 0Full Bathrooms: 3
Bathroom Amenities: Whirlpool, Separate Shower, Double Sink
Bathroom in Basement: 0
Dining Room Info:
Dimensions: —
Location: —Dimensions: —
Floor Type: Carpet
Kitchen Info:
Dimensions: —
Location: —Dimensions: —
Floor Type: Hardwood
Features: Eating Area-Breakfast Bar, Eating Area-Table Space
Laundry Room Info:
Dimensions: —
Location: —Dimensions: —
Floor Type: Vinyl
Living Room Info:
Dimensions: —
Location: —Dimensions: —
Floor Type: Carpet
Family Room Info:
Dimensions: —
Location: —Dimensions: —
Floor Type: Carpet
Additional Rooms Info:
Rooms: Bedroom 5, Eating Area, Foyer
Basement: FullRooms: Bedroom 5, Eating Area, Foyer
Other Specifics
| 3 | |
| Concrete Perimeter | |
| Garage | |
| — | |
| — | |
| — | |
| Brick Paver Patio | |
| Irregular Lot, Landscaped | |
| 81X150X161X121 | |
| Pull Down Stair | |
| Full | |
| Skylight(s), First Floor Bedroom, First Floor Full Bath | |
| Range, Microwave, Dishwasher, Refrigerator, Washer, Dryer, Stainless Steel Appliance(s) | |
| Not in DB | |
| Sidewalks, Street Lights, Street Paved | |
| — | |
| Attached Fireplace Doors/Screen, Gas Log |
Tax History
| Year | Property Taxes |
|---|---|
| 2015 | $10,053 |
| 2024 | $13,842 |
Contact Agent
Nearby Similar Homes
18800 Dickens Drive, Mokena, Illinois 60448
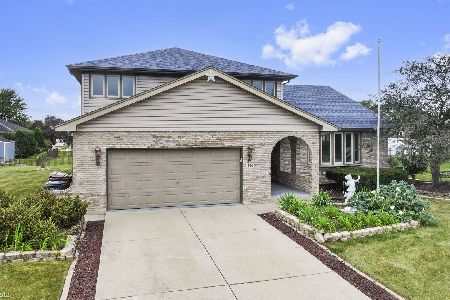
For Sale
$554,900
4 beds / 3.0 baths / 2,739 ft2
Single Family / Built: 1991
34
Nearby Sold Comparables
18828 Rosewood Lane, Mokena, Illinois 60448
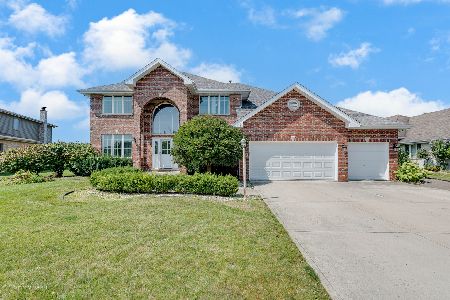
Sold
$585,000
5 beds / 3.0 baths / 5,061 ft2
Single Family / Built: 2003
818
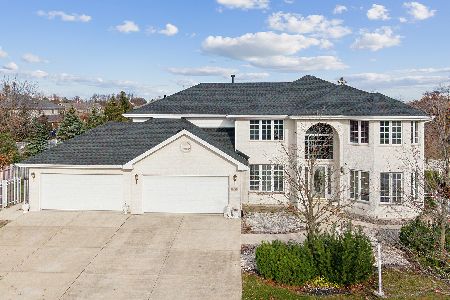
18812 Rosewood Lane, Mokena, Illinois 60448

Sold
$379,999
5 beds / 3.0 baths / 3,625 ft2
Single Family / Built: 2004
5494

Contact Agent
Listing Provided By
Christopher Titcomb
