

1885 Gleneagle Circle, Elgin, Illinois 60123
Subdivision > College Green
Sorry, we are updating photos, please update this page in 15 minutes
$113,000
|
Sold
|
|
| Status: | Closed |
| Sqft: | 1,565 |
| Cost/Sqft: | $77 |
| Beds: | 3 |
| Baths: | 3 |
| Year Built: | 1992 |
| Property Taxes: | $5,375 |
| Days On Market: | 5547 |
| Lot Size: | 0,26 |
Description
Nestled in Elgin's west side College Green neighborhood this 2 story home features 3 bedrooms, 2.5 baths, 2 car garage, newer carpet, new dishwasher, new stove, newer washer/dryer & an XL fenced yard w/ shed, playset & patio! Needs a little TLC but a great deal. Great location with South Elgin HS & close to local shopping, easy access to Randall & 20. Will not last, come see today! *CASH OFFERS ONLY TO CLOSE 9/14*
Property Specifics
| Single Family | |
| — | |
| Contemporary | |
| 1992 | |
| None | |
| Aluminum Siding | |
| Asphalt | |
| EBONY | |
| No | |
| 0.26 |
| Kane | |
| College Green | |
| 48 / Annual | |
| Other, None | |
| Public | |
| Public Sewer | |
| Central Air | |
| Natural Gas, Forced Air | |
| 07884574 | |
| 0628251023 |
Nearby Schools
| NAME: | DISTRICT: | DISTANCE: | |
|---|---|---|---|
|
Grade School
Otter Creek Elementary School |
46 | — | |
|
Middle School
Abbott Middle School |
46 | Not in DB | |
|
High School
South Elgin High School |
46 | Not in DB | |
Property History
| DATE: | EVENT: | PRICE: | SOURCE: |
|---|---|---|---|
| 14 Sep, 2011 | Sold | $113,000 | MRED MLS |
| 6 Sep, 2011 | Under contract | $120,000 | MRED MLS |
| — | Last price change | $129,900 | MRED MLS |
| 19 Aug, 2011 | Listed for sale | $129,900 | MRED MLS |
Sorry, we are updating photos, please update this page in 15 minutes
Room Specifics
All Bedroom Info:
Total Bedrooms: 3
Bedrooms Above Ground: 3
Bedrooms Below Ground: 0
Total Bedrooms: 3
Bedrooms Above Ground: 3
Bedrooms Below Ground: 0
Second Bedroom Info:
Dimensions: —
Location: —Dimensions: —
Floor Type: Carpet
Third Bedroom Info:
Dimensions: —
Location: —Dimensions: —
Floor Type: Carpet
Bathroom Info:
Full Bathrooms: 3
Partial Bathrooms: 1Full Bathrooms: 3
Bathroom Amenities: —
Bathroom in Basement: 0
Dining Room Info:
Dimensions: —
Location: —Dimensions: —
Floor Type: Carpet
Kitchen Info:
Dimensions: —
Location: —Dimensions: —
Floor Type: Ceramic Tile
Features: Eating Area-Table Space
Laundry Room Info:
Dimensions: —
Location: —Dimensions: —
Floor Type: Vinyl
Living Room Info:
Dimensions: —
Location: —Dimensions: —
Floor Type: Carpet
Family Room Info:
Dimensions: —
Location: —Dimensions: —
Floor Type: Carpet
Additional Rooms Info:
Rooms: Eating Area
Basement: NoneRooms: Eating Area
Other Specifics
| 2 | |
| Concrete Perimeter | |
| Garage | |
| — | |
| — | |
| — | |
| Patio | |
| Fenced Yard | |
| 177X169X65X66 | |
| Dormer | |
| Full | |
| First Floor Laundry | |
| Range, Dishwasher, Refrigerator, Washer, Dryer | |
| Not in DB | |
| Sidewalks, Street Lights, Street Paved | |
| — | |
| — |
Tax History
| Year | Property Taxes |
|---|---|
| 2011 | $5,375 |
Contact Agent
Nearby Similar Homes
1850 Mission Hills Drive, Elgin, Illinois 60123
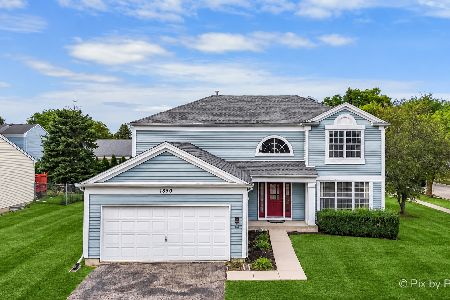
For Sale
$399,900
4 beds / 3.1 baths / 2,340 ft2
Single Family / Built: 1992
39
1755 Mission Hills Drive, Elgin, Illinois 60123
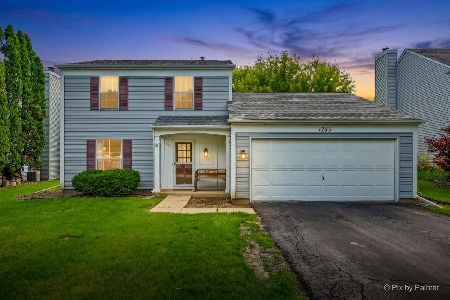
For Sale
$356,900
4 beds / 1.1 baths / 1,476 ft2
Single Family / Built: 1992
119
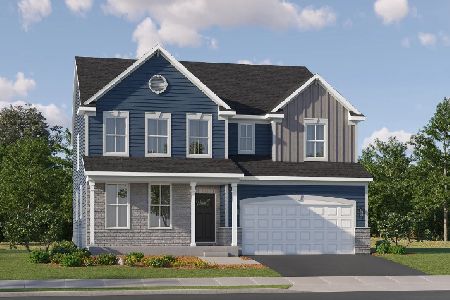
1419 Ridge Road, South Elgin, Illinois 60177
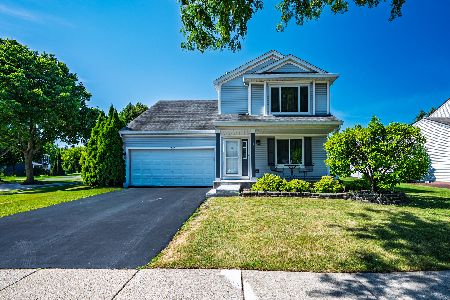
For Sale
$388,000
3 beds / 3.1 baths / 1,734 ft2
Single Family / Built: —
87
1449 Marleigh Lane, South Elgin, Illinois 60177
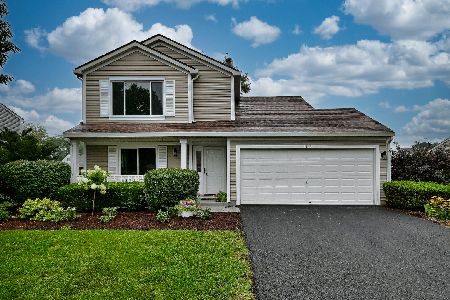
For Sale
$389,900
3 beds / 1.1 baths / 1,511 ft2
Single Family / Built: 1997
73

Nearby Sold Comparables
1879 Gleneagle Circle, Elgin, Illinois 60123

Sold
$191,950
4 beds / 2.1 baths / 0 ft2
Single Family / Built: 1991
6453
1880 Gleneagle Circle, Elgin, Illinois 60123
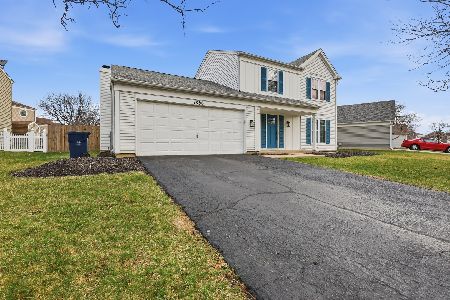
Sold
$384,900
3 beds / 2.1 baths / 1,663 ft2
Single Family / Built: 1992
214
1880 Gleneagle Circle, Elgin, Illinois 60123
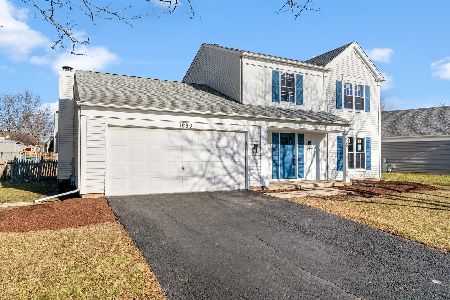
Sold
$319,000
3 beds / 2.1 baths / 1,663 ft2
Single Family / Built: 1992
1413
Contact Agent
Listing Provided By
RE/MAX Horizon
