

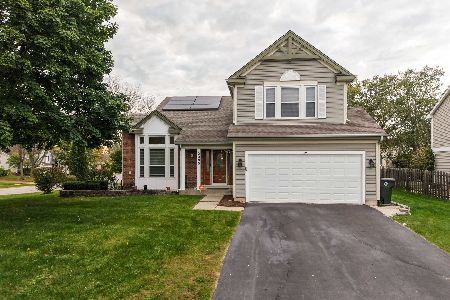
1885 Saint Clair Court, Hanover Park, Illinois 60133

$346,500
|
Sold
|
|
| Status: | Closed |
| Sqft: | 2,001 |
| Cost/Sqft: | $175 |
| Beds: | 4 |
| Baths: | 3 |
| Year Built: | 1992 |
| Property Taxes: | $9,012 |
| Days On Market: | 1873 |
| Lot Size: | 0,29 |
Description
This home offers a perfect Cul de Sac Location! Large pie shaped lot with huge deck for entertaining including extra space on sides of home! Hardwood floors thru-out entire Main Level! Newer carpet on 2nd Level. Great curb appeal featuring Newer Vinyl siding and Roof! Newer Furnace and Air conditioner! Great functional floor plan for everyday living. Separate Living Room and Dining Room. Open concept Kitchen opens to Family Room. Newer stove and dishwasher. Pantry closet. Four generous sized bedrooms all on 2nd level. Ceiling fans in 3 bedrooms. Master features walk in closet. Large Master bath with double sink vanity and walk in shower. Windows have been replaced. Full unfinished basement. 1/3 ACRE Lot with space for all outdoor activites. Expanded driveway. SCHOOL DIST 93 AND 87. Quick close possible. DuPage County!
Property Specifics
| Single Family | |
| — | |
| Colonial | |
| 1992 | |
| Full | |
| Vinyl Siding | |
| Asphalt | |
| SUNRISE | |
| No | |
| 0.29 |
| Du Page | |
| Meadows | |
| 0 / Not Applicable | |
| None | |
| Lake Michigan | |
| Public Sewer | |
| Central Air | |
| Natural Gas, Forced Air | |
| 11209678 | |
| 0113415013 |
Nearby Schools
| NAME: | DISTRICT: | DISTANCE: | |
|---|---|---|---|
|
Grade School
Elsie Johnson Elementary School |
93 | — | |
|
Middle School
Stratford Middle School |
93 | Not in DB | |
|
High School
Glenbard North High School |
87 | Not in DB | |
Property History
| DATE: | EVENT: | PRICE: | SOURCE: |
|---|---|---|---|
| 13 Oct, 2021 | Sold | $346,500 | MRED MLS |
| 12 Sep, 2021 | Under contract | $349,900 | MRED MLS |
| 9 Sep, 2021 | Listed for sale | $349,900 | MRED MLS |
Some photos of this home have been virtually staged.

Room Specifics
Total Bedrooms: 4
Bedrooms Above Ground: 4
Bedrooms Below Ground: 0
Dimensions: —
Floor Type: Carpet
Dimensions: —
Floor Type: Carpet
Dimensions: —
Floor Type: Carpet
Full Bathrooms: 3
Bathroom Amenities: —
Bathroom in Basement: 0
Dimensions: —
Floor Type: Hardwood
Dimensions: —
Floor Type: Hardwood
Features: Eating Area-Table Space, Pantry-Closet
Dimensions: —
Floor Type: Hardwood
Dimensions: —
Floor Type: Hardwood
Rooms: Eating Area, Foyer
Other Specifics
| 2 | |
| Concrete Perimeter | |
| Garage | |
| — | |
| — | |
| — | |
| Deck | |
| Cul-De-Sac, Fenced Yard | |
| 49X173X163X107 | |
| Unfinished | |
| Full | |
| Hardwood Floors, Walk-In Closet(s) | |
| — | |
| Not in DB | |
| Curbs, Sidewalks, Street Lights, Street Paved | |
| — | |
| — |
Tax History
| Year | Property Taxes |
|---|---|
| 2021 | $9,012 |
Contact Agent
Nearby Similar Homes
Nearby Sold Comparables


Contact Agent
Listing Provided By
Realty Executives Premiere
