

1886 Clover Drive, Inverness, Illinois 60067
Subdivision > Macintosh
Sorry, we are updating photos, please update this page in 15 minutes
$640,000
|
Sold
|
|
| Status: | Closed |
| Sqft: | 0 |
| Cost/Sqft: | — |
| Beds: | 4 |
| Baths: | 5 |
| Year Built: | 1979 |
| Property Taxes: | $20,937 |
| Days On Market: | 6554 |
| Lot Size: | 0,00 |
Description
Totally Spectacular Prairie Style Home up on the Hill*Oversized Rooms*Hardwood Floors in Living Rm, Family Rm & Den*Grand 2-Story Foyer w/Winding Staircase*Four Large Bedrooms*Huge Finished Basement*Big 3rd Floor Bonus Room*1st Floor Den/Office*3 Car Garage*The Time to Buy is Now! Welcome Home!
Property Specifics
| Single Family | |
| — | |
| — | |
| 1979 | |
| Partial | |
| Brick | |
| — | |
| — | |
| No | |
| — |
| Cook | |
| Macintosh | |
| 0 / Not Applicable | |
| None | |
| Private Well | |
| Septic-Private | |
| Central Air | |
| Natural Gas, Forced Air | |
| 07087357 | |
| 02292000060000 |
Nearby Schools
| NAME: | DISTRICT: | DISTANCE: | |
|---|---|---|---|
|
Grade School
Marion Jordan Elementary School |
15 | — | |
|
Middle School
Walter R Sundling Junior High Sc |
15 | Not in DB | |
|
High School
Wm Fremd High School |
211 | Not in DB | |
Property History
| DATE: | EVENT: | PRICE: | SOURCE: |
|---|---|---|---|
| 3 Aug, 2009 | Sold | $640,000 | MRED MLS |
| 28 Jun, 2009 | Under contract | $739,999 | MRED MLS |
| — | Last price change | $769,900 | MRED MLS |
| 5 Dec, 2008 | Listed for sale | $769,900 | MRED MLS |
| 6 Apr, 2026 | Sold | $1,200,000 | MRED MLS |
| 2 Feb, 2026 | Under contract | $1,250,000 | MRED MLS |
| 5 Jan, 2026 | Listed for sale | $1,250,000 | MRED MLS |
Sorry, we are updating photos, please update this page in 15 minutes
Room Specifics
All Bedroom Info:
Total Bedrooms: 4
Bedrooms Above Ground: 4
Bedrooms Below Ground: 0
Total Bedrooms: 4
Bedrooms Above Ground: 4
Bedrooms Below Ground: 0
Second Bedroom Info:
Dimensions: —
Location: —Dimensions: —
Floor Type: Carpet
Third Bedroom Info:
Dimensions: —
Location: —Dimensions: —
Floor Type: Carpet
Fourth Bedroom Info:
Dimensions: —
Location: —Dimensions: —
Floor Type: Carpet
Bathroom Info:
Full Bathrooms: 5
Partial Bathrooms: 1Full Bathrooms: 5
Bathroom Amenities: —
Bathroom in Basement: 0
Dining Room Info:
Dimensions: —
Location: —Dimensions: —
Floor Type: Hardwood
Kitchen Info:
Dimensions: —
Location: —Dimensions: —
Floor Type: Ceramic Tile
Features: Eating Area-Table Space
Laundry Room Info:
Dimensions: —
Location: —Dimensions: —
Floor Type: Vinyl
Living Room Info:
Dimensions: —
Location: —Dimensions: —
Floor Type: Hardwood
Family Room Info:
Dimensions: —
Location: —Dimensions: —
Floor Type: Hardwood
Additional Rooms Info:
Rooms: Bonus Room, Den, Foyer, Gallery, Loft, Utility Room-1st Floor
Basement: PartialRooms: Bonus Room, Den, Foyer, Gallery, Loft, Utility Room-1st Floor
Other Specifics
| 3 | |
| — | |
| Garage | |
| — | |
| — | |
| — | |
| — | |
| — | |
| 250X271X162X250 | |
| — | |
| Yes | |
| — | |
| Range, Microwave, Dishwasher, Refrigerator, Washer, Dryer | |
| Not in DB | |
| — | |
| — | |
| — |
Tax History
| Year | Property Taxes |
|---|---|
| 2009 | $20,937 |
| 2026 | $20,840 |
Contact Agent

Nearby Sold Comparables
1886 Clover Drive, Inverness, Illinois 60067
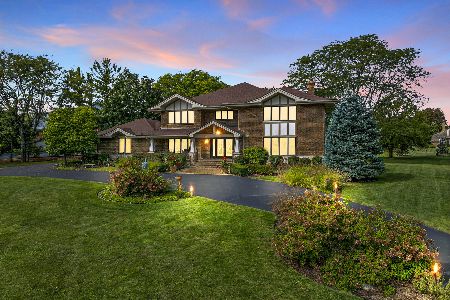
Sold
$1,250,000
4 beds / 4.1 baths / 5,007 ft2
Single Family / Built: 1978
314
651 Thompsons Way, Inverness, Illinois 60067
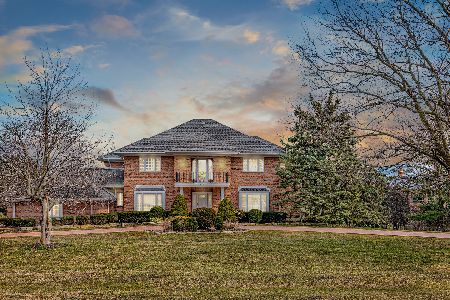
Sold
$749,900
5 beds / 4.2 baths / 4,912 ft2
Single Family / Built: 1992
1326
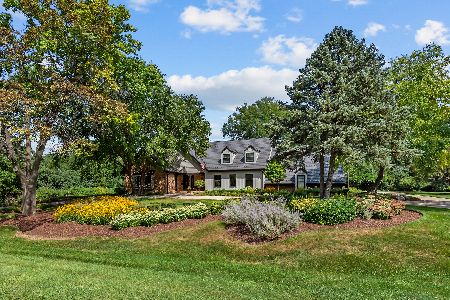
1865 Clover Drive, Inverness, Illinois 60067

Sold
$850,000
4 beds / 2.2 baths / 0 ft2
Single Family / Built: 1978
3137
Contact Agent
Listing Provided By
Keller Williams Platinum Partners
