

1892 Pastoral Lane, Hanover Park, Illinois 60133
Sorry, we are updating photos, please update this page in 15 minutes
$280,000
|
Sold
|
|
| Status: | Closed |
| Sqft: | 2,004 |
| Cost/Sqft: | $149 |
| Beds: | 4 |
| Baths: | 3 |
| Year Built: | 1990 |
| Property Taxes: | $7,492 |
| Days On Market: | 3058 |
| Lot Size: | 0,00 |
Description
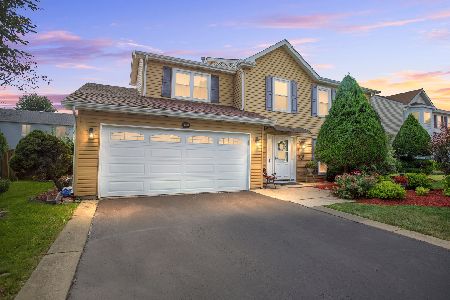
This updated and well maintained, 4 bedroom Sunrise model won't last long in this quiet Hanover Park neighborhood, located within highly desirable Carol Stream District 87 schools! Completely remodeled kitchen with granite and stainless steel appliances! This property boasts a newer roof, siding and gutters. French doors between living room and dining room, a soaker tub in master bath, humidifier, newer driveway and walk, newer carpet, hardwood floors and trim. All new lighting and painted doors complete the package! Located across the street from a park!
Property Specifics
| Single Family | |
| — | |
| Traditional | |
| 1990 | |
| None | |
| Aluminum Siding | |
| Asphalt | |
| SUNRISE | |
| No | |
| — |
| Du Page | |
| — | |
| 0 / Not Applicable | |
| None | |
| Public | |
| Public Sewer | |
| Central Air | |
| Natural Gas, Forced Air | |
| 09988053 | |
| 0113412011 |
Nearby Schools
| NAME: | DISTRICT: | DISTANCE: | |
|---|---|---|---|
|
Grade School
Elsie Johnson Elementary School |
93 | — | |
|
Middle School
Stratford Middle School |
93 | Not in DB | |
|
High School
Glenbard North High School |
87 | Not in DB | |
Property History
| DATE: | EVENT: | PRICE: | SOURCE: |
|---|---|---|---|
| 22 Aug, 2018 | Sold | $280,000 | MRED MLS |
| 12 Jul, 2018 | Under contract | $299,000 | MRED MLS |
| 16 Jun, 2018 | Listed for sale | $299,000 | MRED MLS |
Sorry, we are updating photos, please update this page in 15 minutes
Room Specifics
All Bedroom Info:
Total Bedrooms: 4
Bedrooms Above Ground: 4
Bedrooms Below Ground: 0
Total Bedrooms: 4
Bedrooms Above Ground: 4
Bedrooms Below Ground: 0
Second Bedroom Info:
Dimensions: —
Location: —Dimensions: —
Floor Type: Carpet
Third Bedroom Info:
Dimensions: —
Location: —Dimensions: —
Floor Type: Carpet
Fourth Bedroom Info:
Dimensions: —
Location: —Dimensions: —
Floor Type: Carpet
Bathroom Info:
Full Bathrooms: 3
Partial Bathrooms: 1Full Bathrooms: 3
Bathroom Amenities: Separate Shower, Soaking Tub
Bathroom in Basement: 0
Dining Room Info:
Dimensions: —
Location: —Dimensions: —
Floor Type: Wood Laminate
Kitchen Info:
Dimensions: —
Location: —Dimensions: —
Floor Type: Wood Laminate
Features: Eating Area-Breakfast Bar, Pantry-Closet
Living Room Info:
Dimensions: —
Location: —Dimensions: —
Floor Type: Carpet
Family Room Info:
Dimensions: —
Location: —Dimensions: —
Floor Type: Wood Laminate
Additional Rooms Info:
Rooms: Eating Area
Basement: NoneRooms: Eating Area
Other Specifics
| 2 | |
| Concrete Perimeter | |
| Garage | |
| — | |
| — | |
| — | |
| Patio, Brick Paver Patio | |
| — | |
| 70X110 | |
| — | |
| Full | |
| Second Floor Laundry | |
| Range, Microwave, Dishwasher, Refrigerator, Washer, Dryer, Disposal | |
| Not in DB | |
| Street Lights, Street Paved | |
| — | |
| Wood Burning, Gas Starter |
Tax History
| Year | Property Taxes |
|---|---|
| 2018 | $7,492 |
Contact Agent
Nearby Similar Homes
1955 Zeppelin Drive, Hanover Park, Illinois 60133
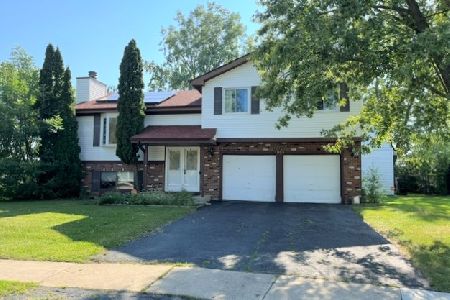
For Sale
$344,900
3 beds / 3.0 baths / 2,000 ft2
Single Family / Built: 1980
57
4520 Zeppelin Drive, Hanover Park, Illinois 60133
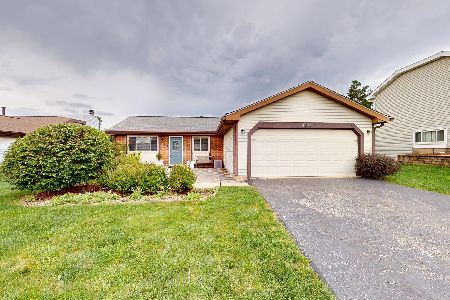
For Sale
$299,900
3 beds / 1.0 baths / 1,008 ft2
Single Family / Built: 1979
35
1780 Nautilus Lane, Hanover Park, Illinois 60133
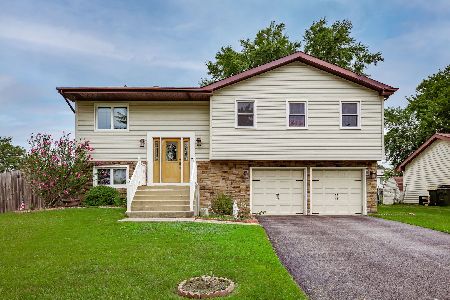
For Sale
$400,000
3 beds / 3.0 baths / 1,600 ft2
Single Family / Built: 1979
43
2035 Green Bridge Lane, Hanover Park, Illinois 60133
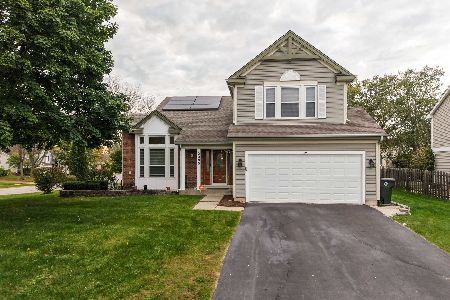
For Sale
$499,000
4 beds / 2.2 baths / 1,989 ft2
Single Family / Built: 1989
15
1463 Newcastle Lane, Bartlett, Illinois 60103

For Sale
$550,000
3 beds / 2.1 baths / 1,913 ft2
Single Family / Built: 1995
28
Nearby Sold Comparables
1898 Pastoral Lane, Hanover Park, Illinois 60133

Sold
$215,000
4 beds / 2.2 baths / 2,256 ft2
Single Family / Built: 1990
4078

1925 Windmill Drive, Hanover Park, Illinois 60133
Sold
$349,900
4 beds / 2.1 baths / 2,004 ft2
Single Family / Built: 1990
1953
Contact Agent
Listing Provided By
Baird & Warner
