

18N062 Hidden Hills Trail, West Dundee, Illinois 60118
Subdivision > Binnie Hills
Sorry, we are updating photos, please update this page in 15 minutes
$640,000
|
Sold
|
|
| Status: | Closed |
| Sqft: | 3,650 |
| Cost/Sqft: | $205 |
| Beds: | 4 |
| Baths: | 4 |
| Year Built: | 2009 |
| Property Taxes: | $13,652 |
| Days On Market: | 4874 |
| Lot Size: | 3,17 |
Description
Owners have $1,491,000+ invested in their dream home makeover: their loss=your gain. 1-of-a-kind w/6,400+finished sq.ft. Warm & inviting, awesome great rm, gourmet kitchen w/custom cabinetry, granite, 2 SS ovens, KitchenAid. Heated floors in MBA+glass tiles; w/o LL 4 in-law/nanny +2nd kitchen roughed in.Spectacular property w/pond,babbling brook,3-season porch w/FP +terraced gardens; 1 of the finest homes in W.Dundee
Property Specifics
| Single Family | |
| — | |
| Walk-Out Ranch | |
| 2009 | |
| Full, Walkout | |
| Cedar, Stone | |
| Asphalt | |
| CUSTOM | |
| Yes | |
| 3.17 |
| Kane | |
| Binnie Hills | |
| 90 / Annual | |
| Other | |
| Private Well | |
| Septic-Private | |
| Central Air | |
| Natural Gas, Forced Air | |
| 08377197 | |
| 0212451002 |
Nearby Schools
| NAME: | DISTRICT: | DISTANCE: | |
|---|---|---|---|
|
Grade School
Gilberts Elementary School |
300 | — | |
|
Middle School
Hampshire Middle School |
300 | Not in DB | |
|
High School
Hampshire High School |
300 | Not in DB | |
Property History
| DATE: | EVENT: | PRICE: | SOURCE: |
|---|---|---|---|
| 29 Aug, 2013 | Sold | $640,000 | MRED MLS |
| 11 Jul, 2013 | Under contract | $750,000 | MRED MLS |
| 23 Jun, 2013 | Listed for sale | $800,000 | MRED MLS |
Sorry, we are updating photos, please update this page in 15 minutes
Room Specifics
All Bedroom Info:
Total Bedrooms: 4
Bedrooms Above Ground: 4
Bedrooms Below Ground: 0
Total Bedrooms: 4
Bedrooms Above Ground: 4
Bedrooms Below Ground: 0
Second Bedroom Info:
Dimensions: —
Location: —Dimensions: —
Floor Type: Carpet
Third Bedroom Info:
Dimensions: —
Location: —Dimensions: —
Floor Type: Carpet
Fourth Bedroom Info:
Dimensions: —
Location: —Dimensions: —
Floor Type: Ceramic Tile
Bathroom Info:
Full Bathrooms: 4
Partial Bathrooms: 1Full Bathrooms: 4
Bathroom Amenities: Whirlpool, Separate Shower, Double Sink
Bathroom in Basement: 1
Dining Room Info:
Dimensions: —
Location: —Dimensions: —
Floor Type: Hardwood
Kitchen Info:
Dimensions: —
Location: —Dimensions: —
Floor Type: Hardwood
Features: Eating Area-Breakfast Bar, Island, Pantry-Walk-in
Laundry Room Info:
Dimensions: —
Location: —Dimensions: —
Floor Type: Slate
Family Room Info:
Dimensions: —
Location: —Dimensions: —
Floor Type: Carpet
Additional Rooms Info:
Rooms: Balcony/Porch/Lanai, Enclosed Porch, Foyer, Great Room, Library, Pantry, Recreation Room, Storage, Walk In Closet, Other Room
Basement: Full, WalkoutRooms: Balcony/Porch/Lanai, Enclosed Porch, Foyer, Great Room, Library, Pantry, Recreation Room, Storage, Walk In Closet, Other Room
Other Specifics
| 3 | |
| Concrete Perimeter | |
| Garage | |
| — | |
| — | |
| — | |
| Patio, Porch, Porch Screened, Storms/Screens, Outdoor Fireplace | |
| Cul-De-Sac, Irregular Lot, Landscaped, Pond(s), Water View, Wooded | |
| 420 X253 X230 X329 X182 X9 | |
| Unfinished | |
| Full | |
| Vaulted/Cathedral Ceilings, Hardwood Floors, First Floor Bedroom, In-Law Arrangement, First Floor Laundry, First Floor Full Bath | |
| Microwave, Dishwasher, High End Refrigerator, Washer, Dryer | |
| Not in DB | |
| Street Paved | |
| — | |
| Wood Burning, Gas Log, Gas Starter, Heatilator, Includes Accessories, Ventless |
Tax History
| Year | Property Taxes |
|---|---|
| 2013 | $13,652 |
Contact Agent
Nearby Similar Homes
Nearby Sold Comparables
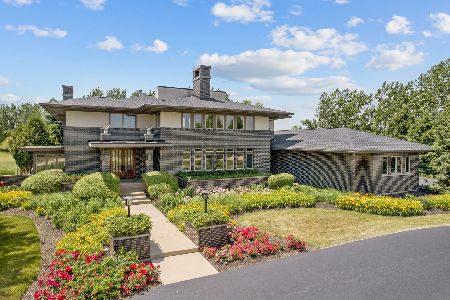
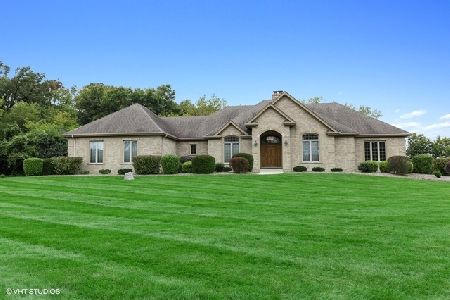
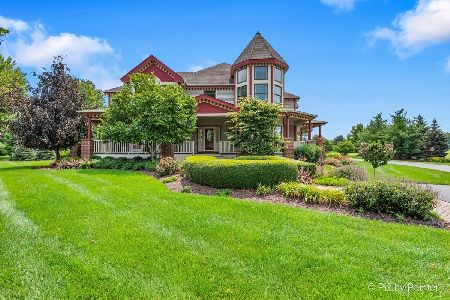
18n135 Hidden Hills Trail, West Dundee, Illinois 60118

Sold
$545,000
4 beds / 3.0 baths / 5,500 ft2
Single Family / Built: —
4876
Contact Agent
Listing Provided By
Coldwell Banker Residential
