

18N741 West Hill Road, Dundee, Illinois 60118
Sorry, we are updating photos, please update this page in 15 minutes
$340,000
|
Sold
|
|
| Status: | Closed |
| Sqft: | 0 |
| Cost/Sqft: | — |
| Beds: | 3 |
| Baths: | 4 |
| Year Built: | 1971 |
| Property Taxes: | $7,849 |
| Days On Market: | 6210 |
| Lot Size: | 1,50 |
Description
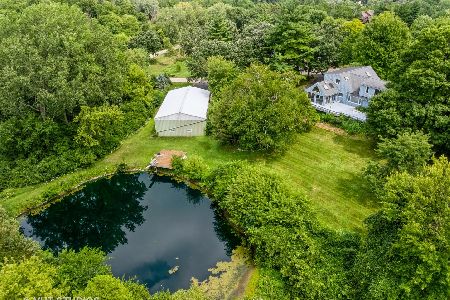
Sprawling remodeled ranch tucked away on a wooded 1.5 acre lot in a small secluded neighborhood-ideally located close to I-90 & mall! Beautiful kitchen with cherry cabs, SS appliances & granite counters. 1st floor FR with hardwood floors & fireplace. Finished walk-out BSMT. Screened in porch. 6 car garage-2 attached, 4 detached & a workshop! Great additional storage space! New Roof (complete tear off)!!!
Property Specifics
| Single Family | |
| — | |
| Ranch | |
| 1971 | |
| Walkout | |
| Brick, Cedar | |
| Asphalt | |
| RANCH | |
| No | |
| 1.5 |
| Kane | |
| — | |
| 0 / Not Applicable | |
| None | |
| Private Well | |
| Septic-Private | |
| Central Air | |
| Natural Gas, Forced Air | |
| 07365956 | |
| 0309100045 |
Nearby Schools
| NAME: | DISTRICT: | DISTANCE: | |
|---|---|---|---|
|
Grade School
Liberty Elementary School |
300 | — | |
|
Middle School
Dundee Middle School |
300 | Not in DB | |
|
High School
H D Jacobs High School |
300 | Not in DB | |
Property History
| DATE: | EVENT: | PRICE: | SOURCE: |
|---|---|---|---|
| 15 Apr, 2010 | Sold | $340,000 | MRED MLS |
| 14 Mar, 2010 | Under contract | $359,900 | MRED MLS |
| — | Last price change | $369,000 | MRED MLS |
| 26 Oct, 2009 | Listed for sale | $369,000 | MRED MLS |
Sorry, we are updating photos, please update this page in 15 minutes
Room Specifics
All Bedroom Info:
Total Bedrooms: 3
Bedrooms Above Ground: 3
Bedrooms Below Ground: 0
Total Bedrooms: 3
Bedrooms Above Ground: 3
Bedrooms Below Ground: 0
Second Bedroom Info:
Dimensions: —
Location: —Dimensions: —
Floor Type: Carpet
Third Bedroom Info:
Dimensions: —
Location: —Dimensions: —
Floor Type: Carpet
Bathroom Info:
Full Bathrooms: 4
Partial Bathrooms: 2Full Bathrooms: 4
Bathroom Amenities: —
Bathroom in Basement: 1
Dining Room Info:
Dimensions: —
Location: —Dimensions: —
Floor Type: Wood Laminate
Kitchen Info:
Dimensions: —
Location: —Dimensions: —
Floor Type: Ceramic Tile
Features: Eating Area-Breakfast Bar
Living Room Info:
Dimensions: —
Location: —Dimensions: —
Floor Type: Wood Laminate
Family Room Info:
Dimensions: —
Location: —Dimensions: —
Floor Type: Hardwood
Additional Rooms Info:
Rooms: Den, Recreation Room, Screened Porch
Basement: WalkoutRooms: Den, Recreation Room, Screened Porch
Other Specifics
| 6 | |
| Concrete Perimeter | |
| Garage | |
| — | |
| — | |
| — | |
| Patio | |
| Corner Lot, Wooded | |
| 1.5 ACRES | |
| — | |
| Yes | |
| First Floor Bedroom | |
| Range, Dishwasher, Refrigerator, Washer, Dryer | |
| Not in DB | |
| Street Paved | |
| — | |
| Wood Burning, Includes Accessories |
Tax History
| Year | Property Taxes |
|---|---|
| 2010 | $7,849 |
Contact Agent
Nearby Similar Homes
1421 Richmond Lane, Algonquin, Illinois 60102
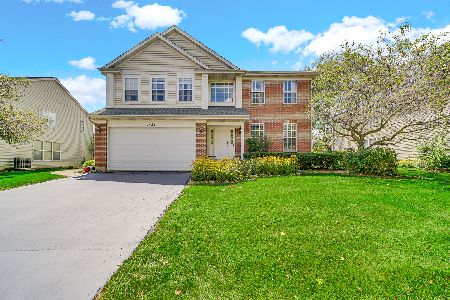
For Sale
$469,900
4 beds / 2.1 baths / 2,646 ft2
Single Family / Built: 1997
60
1451 Richmond Lane, Algonquin, Illinois 60102
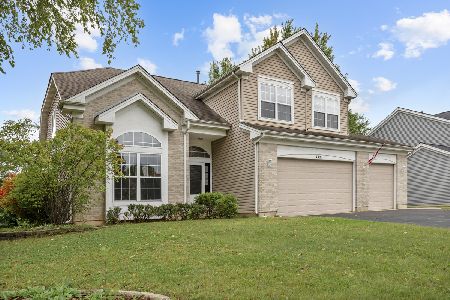
For Sale
$495,000
4 beds / 3.0 baths / 2,380 ft2
Single Family / Built: 1998
29
35W543 Miller Road, Dundee, Illinois 60118
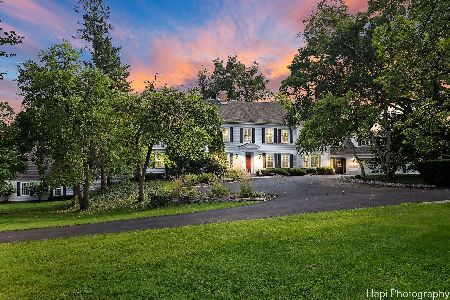
For Sale
$1,898,000
6 beds / 6.2 baths / 9,275 ft2
Single Family / Built: 1954
452
Nearby Sold Comparables
18N741 Westhill Road, Dundee, Illinois 60118
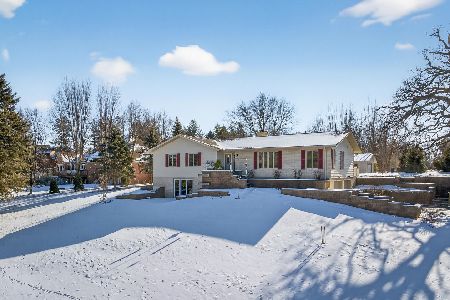
Sold
$540,000
3 beds / 2.2 baths / 3,200 ft2
Single Family / Built: 1971
271
18N741 Westhill Road, Dundee, Illinois 60118

Sold
$267,900
3 beds / 2.2 baths / 0 ft2
Single Family / Built: 1971
4835
18n732 West Hill Road, Dundee, Illinois 60118
Sold
$649,900
5 beds / 3.1 baths / 3,700 ft2
Single Family / Built: 1959
404
35W698 Ridge Road, Dundee, Illinois 60118
Sold
$366,900
3 beds / 2.0 baths / 1,920 ft2
Single Family / Built: 2001
2965
18N702 Westhill Road, West Dundee, Illinois 60118
Sold
$124,900
3 beds / 2.0 baths / 1,374 ft2
Single Family / Built: 1960
5048
18N702 Westhill Road, West Dundee, Illinois 60118
Sold
$245,000
4 beds / 2.0 baths / 1,900 ft2
Single Family / Built: 1960
4845
Contact Agent
Listing Provided By
Baird & Warner
