

18W102 Rodgers Court, Darien, Illinois 60561
Subdivision > Farmingdale
Sorry, we are updating photos, please update this page in 15 minutes
$272,000
|
Sold
|
|
| Status: | Closed |
| Sqft: | 2,027 |
| Cost/Sqft: | $138 |
| Beds: | 3 |
| Baths: | 3 |
| Year Built: | 1969 |
| Property Taxes: | $5,586 |
| Days On Market: | 5195 |
| Lot Size: | 0,23 |
Description
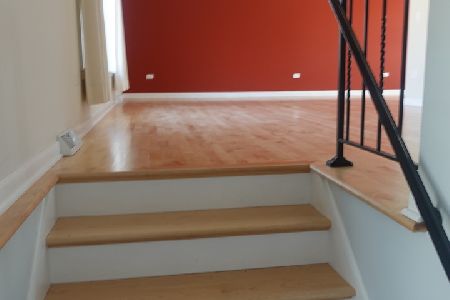
Priced to sell! A great value. Good curb appeal. Gallagher & Henry multi level home. 1st floor breakfast room addition. Hardwood floors. Huge family room w/fireplace. Much of the interior painted in 2012. Tree-lined cul-de-sac location. Close to grade school and Jr high. Newer roof, garage door and front entry door. Rec in partly finished sub basement. Large deck. Home is very livable, but being conveyed "as-is".
Property Specifics
| Single Family | |
| — | |
| Quad Level | |
| 1969 | |
| Partial | |
| Aluminum Siding, Brick, Frame | |
| — | |
| — | |
| No | |
| 0.23 |
| Du Page | |
| Farmingdale | |
| 0 / Not Applicable | |
| None | |
| Public | |
| Public Sewer | |
| Central Air | |
| Natural Gas, Forced Air | |
| 08134132 | |
| 0928207019 |
Nearby Schools
| NAME: | DISTRICT: | DISTANCE: | |
|---|---|---|---|
|
Grade School
Lace Elementary School |
61 | — | |
|
Middle School
Eisenhower Junior High School |
61 | Not in DB | |
|
High School
South High School |
99 | Not in DB | |
Property History
| DATE: | EVENT: | PRICE: | SOURCE: |
|---|---|---|---|
| 29 Oct, 2012 | Sold | $272,000 | MRED MLS |
| 15 Sep, 2012 | Under contract | $280,000 | MRED MLS |
| — | Last price change | $300,000 | MRED MLS |
| 9 Aug, 2012 | Listed for sale | $300,000 | MRED MLS |
| 5 Jan, 2021 | Sold | $355,000 | MRED MLS |
| 12 Nov, 2020 | Under contract | $350,000 | MRED MLS |
| 11 Nov, 2020 | Listed for sale | $350,000 | MRED MLS |
Sorry, we are updating photos, please update this page in 15 minutes
Room Specifics
All Bedroom Info:
Total Bedrooms: 3
Bedrooms Above Ground: 3
Bedrooms Below Ground: 0
Total Bedrooms: 3
Bedrooms Above Ground: 3
Bedrooms Below Ground: 0
Second Bedroom Info:
Dimensions: —
Location: —Dimensions: —
Floor Type: Hardwood
Third Bedroom Info:
Dimensions: —
Location: —Dimensions: —
Floor Type: Hardwood
Bathroom Info:
Full Bathrooms: 3
Partial Bathrooms: 1Full Bathrooms: 3
Bathroom Amenities: —
Bathroom in Basement: 0
Dining Room Info:
Dimensions: —
Location: —Dimensions: —
Floor Type: Hardwood
Kitchen Info:
Dimensions: —
Location: —Dimensions: —
Floor Type: Ceramic Tile
Features: Eating Area-Table Space
Living Room Info:
Dimensions: —
Location: —Dimensions: —
Floor Type: Hardwood
Family Room Info:
Dimensions: —
Location: —Dimensions: —
Floor Type: Carpet
Additional Rooms Info:
Rooms: Recreation Room
Basement: PartialRooms: Recreation Room
Other Specifics
| 2 | |
| — | |
| Garage | |
| — | |
| — | |
| — | |
| Deck | |
| Cul-De-Sac | |
| 78X128 | |
| — | |
| Half | |
| Hardwood Floors | |
| Range, Dishwasher, Refrigerator | |
| Not in DB | |
| — | |
| — | |
| — |
Tax History
| Year | Property Taxes |
|---|---|
| 2012 | $5,586 |
| 2021 | $6,929 |
Contact Agent
Nearby Similar Homes
1317 Darien Club Drive, Darien, Illinois 60561

For Sale
$950,000
4 beds / 2.1 baths / 3,364 ft2
Single Family / Built: 1993
9

7114 Hudson Street, Darien, Illinois 60561

For Sale
$499,000
3 beds / 2.0 baths / 1,950 ft2
Single Family / Built: 1970
2
1409 Sequoia Lane, Darien, Illinois 60561

For Sale
$470,000
4 beds / 2.0 baths / 1,675 ft2
Single Family / Built: 1961
50
1534 Sequoia Lane, Darien, Illinois 60561

For Sale
$390,000
4 beds / 2.0 baths / 1,274 ft2
Single Family / Built: 1963
22
948 67th Street, Darien, Illinois 60561

For Sale
$800,000
5 beds / 4.0 baths / 3,178 ft2
Single Family / Built: 2004
41
Nearby Sold Comparables

18W103 71st Street, Darien, Illinois 60561
Sold
$374,999
3 beds / 3.0 baths / 1,925 ft2
Single Family / Built: 1969
2059
18W103 Rodgers Court, Darien, Illinois 60561

Sold
$375,000
4 beds / 3.0 baths / 3,100 ft2
Single Family / Built: 1969
3101
18W067 71st Street, Darien, Illinois 60561
Sold
$319,900
5 beds / 2.1 baths / 2,526 ft2
Single Family / Built: 1969
2930
Contact Agent
Listing Provided By
Baird & Warner
