

18W121 Holly Avenue, Darien, Illinois 60561
Subdivision > Brookhaven Manor


$363,750
|
Sold
|
|
| Status: | Closed |
| Sqft: | 1,950 |
| Cost/Sqft: | $192 |
| Beds: | 3 |
| Baths: | 2 |
| Year Built: | 1969 |
| Property Taxes: | $5,131 |
| Days On Market: | 1941 |
| Lot Size: | 0,23 |
Description
Welcome home to this charming 3 bedroom split level in a prime location! Freshly painted, NEW AC, newer oven, newer furnace, newer hot water heater, newer fridge, newer washer & dryer! Striking curb appeal with brick exterior and front patio area! Convenient open floorplan with gleaming hardwood floors! Beautiful kitchen with large island/breakfast bar and coordinating backsplash! Light and bright lower level with family room and striking French doors! Huge private fenced in backyard with TWO patios, firepit and storage shed! Close to schools, shopping, restaurants and easy access to expressways...this one is a must see!
Property Specifics
| Single Family | |
| — | |
| — | |
| 1969 | |
| None | |
| Brick | |
| Asphalt | |
| — | |
| No | |
| 0.23 |
| Du Page | |
| Brookhaven Manor | |
| 0 / Not Applicable | |
| None | |
| Public | |
| Public Sewer | |
| Central Air | |
| Natural Gas, Forced Air | |
| 11147309 | |
| 0921404009 |
Nearby Schools
| NAME: | DISTRICT: | DISTANCE: | |
|---|---|---|---|
|
Grade School
Lace Elementary School |
61 | — | |
|
Middle School
Eisenhower Junior High School |
61 | Not in DB | |
|
High School
South High School |
99 | Not in DB | |
Property History
| DATE: | EVENT: | PRICE: | SOURCE: |
|---|---|---|---|
| 16 Aug, 2021 | Sold | $363,750 | MRED MLS |
| 12 Jul, 2021 | Under contract | $375,000 | MRED MLS |
| 7 Jul, 2021 | Listed for sale | $375,000 | MRED MLS |


Room Specifics
All Bedroom Info:
Total Bedrooms: 3
Bedrooms Above Ground: 3
Bedrooms Below Ground: 0
Total Bedrooms: 3
Bedrooms Above Ground: 3
Bedrooms Below Ground: 0
Second Bedroom Info:
Dimensions: —
Location: —Dimensions: —
Floor Type: Hardwood
Third Bedroom Info:
Dimensions: —
Location: —Dimensions: —
Floor Type: Hardwood
Bathroom Info:
Full Bathrooms: 2
Partial Bathrooms: 0Full Bathrooms: 2
Bathroom Amenities: —
Bathroom in Basement: 0
Dining Room Info:
Dimensions: —
Location: —Dimensions: —
Floor Type: Hardwood
Kitchen Info:
Dimensions: —
Location: —Dimensions: —
Floor Type: Ceramic Tile
Features: Eating Area-Breakfast Bar, Island
Laundry Room Info:
Dimensions: —
Location: —Dimensions: —
Floor Type: Other
Living Room Info:
Dimensions: —
Location: —Dimensions: —
Floor Type: Hardwood
Family Room Info:
Dimensions: —
Location: —Dimensions: —
Floor Type: Ceramic Tile
Additional Rooms Info:
Rooms: No additional rooms
Basement: NoneRooms: No additional rooms
Other Specifics
| 2 | |
| Concrete Perimeter | |
| Garage | |
| — | |
| — | |
| — | |
| Patio | |
| Fenced Yard, Mature Trees | |
| 77X132 | |
| — | |
| None | |
| Hardwood Floors | |
| Range, Microwave, Dishwasher, Refrigerator, Washer, Dryer | |
| Not in DB | |
| Curbs, Sidewalks, Street Lights, Street Paved | |
| — | |
| — |
Tax History
| Year | Property Taxes |
|---|---|
| 2021 | $5,131 |
Contact Agent
Nearby Similar Homes
1317 Darien Club Drive, Darien, Illinois 60561

For Sale
$950,000
4 beds / 2.1 baths / 3,364 ft2
Single Family / Built: 1993
9
7114 Hudson Street, Darien, Illinois 60561

For Sale
$499,000
3 beds / 2.0 baths / 1,950 ft2
Single Family / Built: 1970
2

948 67th Street, Darien, Illinois 60561

For Sale
$800,000
5 beds / 4.0 baths / 3,178 ft2
Single Family / Built: 2004
41
Nearby Sold Comparables
18W120 Claremont Drive, Darien, Illinois 60561

Sold
$365,900
3 beds / 2.0 baths / 1,875 ft2
Single Family / Built: 1970
2933
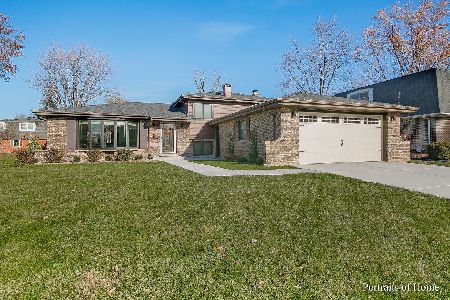
18W130 Claremont Drive, Darien, Illinois 60561
Sold
$308,900
3 beds / 2.1 baths / 1,871 ft2
Single Family / Built: 1969
2431
18W108 Holly Avenue, Darien, Illinois 60561
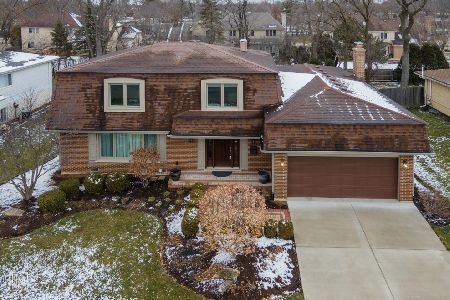
Sold
$450,000
4 beds / 2.1 baths / 2,590 ft2
Single Family / Built: 1970
1324
Contact Agent
Listing Provided By
john greene, Realtor
