

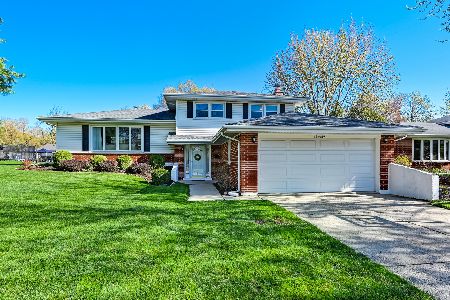
18W163 Claremont Drive, Darien, Illinois 60561
Subdivision > Farmingdale
Sorry, we are updating photos, please update this page in 15 minutes
$299,000
|
Sold
|
|
| Status: | Closed |
| Sqft: | 0 |
| Cost/Sqft: | — |
| Beds: | 4 |
| Baths: | 3 |
| Year Built: | 1969 |
| Property Taxes: | $6,016 |
| Days On Market: | 5546 |
| Lot Size: | 0,00 |
Description
WELCOME HOME! ORIG OWNERS LOVINGLY MAINTAINED THIS UPDATED BRICK G&H REGENCY MODEL. IMMACULATE & NEUTRAL INSIDE & OUT. KITCHEN W/NEWER CABINETS & APPLIANCES, UPDATED BATHS, FULL (DRY) BASEMENT W/CRAWL, HARDWOOD UPSTAIRS AND UNDER CARPET IN LR & DR. ROOF TEAR OFF 2000, NEW GUTTERS 2011, A/C 2010, ANDERSON WINDOWS 2004 & 2010, NEW PAINT 2010 & CUSTOM DOUGLAS SHADES THRUOUT. NOTHING TO DO BUT MOVE IN AND ENJOY! HW INCL.
Property Specifics
| Single Family | |
| — | |
| French Provincial | |
| 1969 | |
| Full | |
| Brick | |
| Asphalt | |
| REGENCY | |
| No | |
| — |
| Du Page | |
| Farmingdale | |
| 0 / Not Applicable | |
| None | |
| Lake Michigan, Public | |
| Public Sewer | |
| Central Air | |
| Natural Gas, Forced Air | |
| 07888424 | |
| 0921406007 |
Nearby Schools
| NAME: | DISTRICT: | DISTANCE: | |
|---|---|---|---|
|
Grade School
Lace Elementary School |
61 | — | |
|
Middle School
Eisenhower Junior High School |
61 | Not in DB | |
|
High School
South High School |
99 | Not in DB | |
Property History
| DATE: | EVENT: | PRICE: | SOURCE: |
|---|---|---|---|
| 10 May, 2012 | Sold | $299,000 | MRED MLS |
| 30 Mar, 2012 | Under contract | $318,900 | MRED MLS |
| — | Last price change | $319,000 | MRED MLS |
| 24 Aug, 2011 | Listed for sale | $329,000 | MRED MLS |
Sorry, we are updating photos, please update this page in 15 minutes
Room Specifics
All Bedroom Info:
Total Bedrooms: 4
Bedrooms Above Ground: 4
Bedrooms Below Ground: 0
Total Bedrooms: 4
Bedrooms Above Ground: 4
Bedrooms Below Ground: 0
Second Bedroom Info:
Dimensions: —
Location: —Dimensions: —
Floor Type: Hardwood
Third Bedroom Info:
Dimensions: —
Location: —Dimensions: —
Floor Type: Hardwood
Fourth Bedroom Info:
Dimensions: —
Location: —Dimensions: —
Floor Type: Hardwood
Bathroom Info:
Full Bathrooms: 3
Partial Bathrooms: 1Full Bathrooms: 3
Bathroom Amenities: Double Sink
Bathroom in Basement: 0
Dining Room Info:
Dimensions: —
Location: —Dimensions: —
Floor Type: Carpet
Kitchen Info:
Dimensions: —
Location: —Dimensions: —
Floor Type: Vinyl
Features: Eating Area-Table Space
Living Room Info:
Dimensions: —
Location: —Dimensions: —
Floor Type: Carpet
Family Room Info:
Dimensions: —
Location: —Dimensions: —
Floor Type: Hardwood
Additional Rooms Info:
Rooms: Mud Room
Basement: FullRooms: Mud Room
Other Specifics
| 2 | |
| Concrete Perimeter | |
| Garage | |
| — | |
| — | |
| — | |
| Patio, Storms/Screens | |
| Landscaped | |
| 78 X 132 | |
| Full | |
| Full | |
| Hardwood Floors | |
| Double Oven, Microwave, Dishwasher, Refrigerator, Washer, Dryer, Disposal | |
| Not in DB | |
| Sidewalks, Street Lights, Street Paved | |
| — | |
| Attached Fireplace Doors/Screen, Gas Starter |
Tax History
| Year | Property Taxes |
|---|---|
| 2012 | $6,016 |
Contact Agent
Nearby Similar Homes
1317 Darien Club Drive, Darien, Illinois 60561

For Sale
$950,000
4 beds / 2.1 baths / 3,364 ft2
Single Family / Built: 1993
9
7114 Hudson Street, Darien, Illinois 60561

For Sale
$499,000
3 beds / 2.0 baths / 1,950 ft2
Single Family / Built: 1970
2

7202 Exner Road, Darien, Illinois 60561

For Sale
$470,000
3 beds / 2.1 baths / 1,598 ft2
Single Family / Built: 1976
43
Nearby Sold Comparables

18W184 71st Street, Darien, Illinois 60561

Sold
$349,000
3 beds / 2.0 baths / 1,300 ft2
Single Family / Built: 1969
2735
Contact Agent
Listing Provided By
Nola Armento Realty
