

18W247 Holly Avenue, Darien, Illinois 60561
Subdivision > Farmingdale
Sorry, we are updating photos, please update this page in 15 minutes
$325,000
|
Sold
|
|
| Status: | Closed |
| Sqft: | 0 |
| Cost/Sqft: | — |
| Beds: | 3 |
| Baths: | 2 |
| Year Built: | 1970 |
| Property Taxes: | $5,218 |
| Days On Market: | 4193 |
| Lot Size: | 0,24 |
Description
SETTING A NEW STANDARD FOR EXCELLENCE! Oak Walnut Stained HW Flooring Main & 2nd Level, SO MUCH NEW-Roman Arched Interior Doors, Exterior Doors, Light Fixtures, Vinyl Windows/Levolor Blinds, Walnut Stained Kitchen Cabinets, Granite Counters, Breakfast Bar, Tile Backsplash, S/S appliances, New Carpet In Family Room w/Fireplace, All New Ceramic Tile Baths, New W/D, Freshly Painted Throughout!
Property Specifics
| Single Family | |
| — | |
| Bi-Level | |
| 1970 | |
| None | |
| Aluminum Siding, Brick | |
| Asphalt | |
| CLARIDGE | |
| No | |
| 0.24 |
| Du Page | |
| Farmingdale | |
| 0 / Not Applicable | |
| None | |
| Lake Michigan, Public | |
| Public Sewer, Sewer-Storm | |
| Central Air | |
| Natural Gas, Forced Air | |
| 08916706 | |
| 0921403010 |
Nearby Schools
| NAME: | DISTRICT: | DISTANCE: | |
|---|---|---|---|
|
Grade School
Lace Elementary School |
61 | — | |
|
Middle School
Eisenhower Junior High School |
61 | Not in DB | |
|
High School
South High School |
99 | Not in DB | |
|
Alternate Elementary School
Mark Delay School |
— | Not in DB | |
Property History
| DATE: | EVENT: | PRICE: | SOURCE: |
|---|---|---|---|
| 9 Jan, 2015 | Sold | $200,000 | MRED MLS |
| 3 Nov, 2014 | Under contract | $225,000 | MRED MLS |
| 3 Nov, 2014 | Listed for sale | $225,000 | MRED MLS |
| 17 Jul, 2015 | Sold | $325,000 | MRED MLS |
| 10 Jun, 2015 | Under contract | $333,000 | MRED MLS |
| 8 May, 2015 | Listed for sale | $333,000 | MRED MLS |
Sorry, we are updating photos, please update this page in 15 minutes
Room Specifics
All Bedroom Info:
Total Bedrooms: 3
Bedrooms Above Ground: 3
Bedrooms Below Ground: 0
Total Bedrooms: 3
Bedrooms Above Ground: 3
Bedrooms Below Ground: 0
Second Bedroom Info:
Dimensions: —
Location: —Dimensions: —
Floor Type: Hardwood
Third Bedroom Info:
Dimensions: —
Location: —Dimensions: —
Floor Type: Hardwood
Bathroom Info:
Full Bathrooms: 2
Partial Bathrooms: 0Full Bathrooms: 2
Bathroom Amenities: —
Bathroom in Basement: —
Dining Room Info:
Dimensions: —
Location: —Dimensions: —
Floor Type: Hardwood
Kitchen Info:
Dimensions: —
Location: —Dimensions: —
Floor Type: Hardwood
Features: Eating Area-Table Space
Laundry Room Info:
Dimensions: —
Location: —Dimensions: —
Floor Type: Vinyl
Living Room Info:
Dimensions: —
Location: —Dimensions: —
Floor Type: Hardwood
Family Room Info:
Dimensions: —
Location: —Dimensions: —
Floor Type: Carpet
Additional Rooms Info:
Rooms: No additional rooms
Basement: NoneRooms: No additional rooms
Other Specifics
| 2 | |
| Brick/Mortar | |
| Garage | |
| — | |
| — | |
| — | |
| Patio | |
| — | |
| 82X131 | |
| Unfinished | |
| None | |
| Hardwood Floors | |
| Range, Microwave, Dishwasher, Refrigerator, Washer, Dryer | |
| Not in DB | |
| Sidewalks, Street Lights, Street Paved | |
| — | |
| Electric |
Tax History
| Year | Property Taxes |
|---|---|
| 2015 | $5,218 |
Contact Agent
Nearby Similar Homes
1317 Darien Club Drive, Darien, Illinois 60561

For Sale
$950,000
4 beds / 2.1 baths / 3,364 ft2
Single Family / Built: 1993
9
7114 Hudson Street, Darien, Illinois 60561

For Sale
$499,000
3 beds / 2.0 baths / 1,950 ft2
Single Family / Built: 1970
2
7202 Exner Road, Darien, Illinois 60561

For Sale
$470,000
3 beds / 2.1 baths / 1,598 ft2
Single Family / Built: 1976
43

Nearby Sold Comparables
18w260 Claremont Drive, Darien, Illinois 60561

Sold
$299,900
4 beds / 2.1 baths / 2,237 ft2
Single Family / Built: 1970
4216
18w277 Holly Avenue, Darien, Illinois 60561
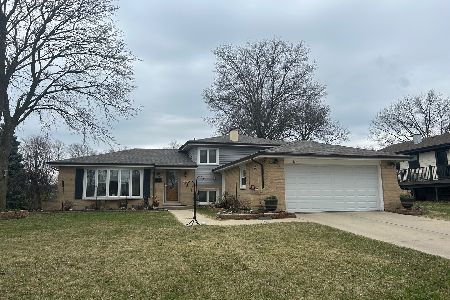
Sold
$520,000
4 beds / 2.0 baths / 2,370 ft2
Single Family / Built: 1978
580
1417 Darien Club Drive, Darien, Illinois 60561
Sold
$469,000
5 beds / 3.0 baths / 3,392 ft2
Single Family / Built: 1992
4746
1417 Darien Club Drive, Darien, Illinois 60561
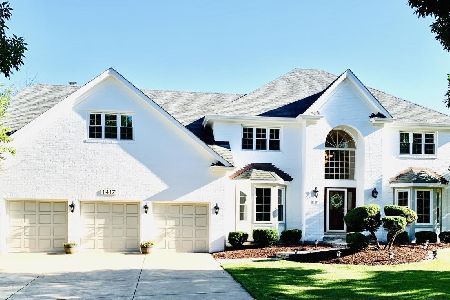
Sold
$659,000
5 beds / 3.0 baths / 3,392 ft2
Single Family / Built: 1992
1946
Contact Agent
Listing Provided By
Coldwell Banker Residential
