

19 Albert Street, Mount Prospect, Illinois 60056
Subdivision > Triangle
Sorry, we are updating photos, please update this page in 15 minutes
$365,000
|
Sold
|
|
| Status: | Closed |
| Sqft: | 0 |
| Cost/Sqft: | — |
| Beds: | 3 |
| Baths: | 2 |
| Year Built: | 1950 |
| Property Taxes: | $7,147 |
| Days On Market: | 5738 |
| Lot Size: | 0,18 |
Description
FANTASTIC TURN-KEY HOME W FAB OPEN LIVING SPACE & SHARP ATTN TO DETAIL! LR HAS WBFP W CUSTOM MANTLE/BUILT-INS, & PLANTATION SHUTTERS. LARGE BAY WINDOW IN DR. KITCH:NEW SS APPLS & GRANITE COUNTERS W TILE BCKSPLASH. 1ST FL OFFICE/DEN, 3 BR'S UP. LARGE MSTR SUITE W SITTING AREA & DBLE WALK IN CLOSETS. BATH W NEW VANITY,GRANITE & UNDR MOUNT SINK. UPDATED LL REC RM W WAINSCOTTING & WOOD LAM FLRS. NEWER AC, FURNACE,WNDOWS
Property Specifics
| Single Family | |
| — | |
| Cape Cod | |
| 1950 | |
| Full | |
| Brick | |
| — | |
| — | |
| No | |
| 0.18 |
| Cook | |
| Triangle | |
| 0 / Not Applicable | |
| None | |
| Lake Michigan | |
| Public Sewer | |
| Central Air | |
| Natural Gas, Forced Air | |
| 07731795 | |
| 08122060060000 |
Nearby Schools
| NAME: | DISTRICT: | DISTANCE: | |
|---|---|---|---|
|
Grade School
Fairview Elementary School |
57 | — | |
|
Middle School
Lincoln Junior High School |
57 | Not in DB | |
|
High School
Prospect High School |
214 | Not in DB | |
Property History
| DATE: | EVENT: | PRICE: | SOURCE: |
|---|---|---|---|
| 30 Aug, 2007 | Sold | $397,000 | MRED MLS |
| 21 Jul, 2007 | Under contract | $409,900 | MRED MLS |
| 18 Jul, 2007 | Listed for sale | $409,900 | MRED MLS |
| 10 Jun, 2011 | Sold | $365,000 | MRED MLS |
| 13 Apr, 2011 | Under contract | $385,000 | MRED MLS |
| 14 Feb, 2011 | Listed for sale | $385,000 | MRED MLS |
Sorry, we are updating photos, please update this page in 15 minutes
Room Specifics
All Bedroom Info:
Total Bedrooms: 3
Bedrooms Above Ground: 3
Bedrooms Below Ground: 0
Total Bedrooms: 3
Bedrooms Above Ground: 3
Bedrooms Below Ground: 0
Second Bedroom Info:
Dimensions: —
Location: —Dimensions: —
Floor Type: Hardwood
Third Bedroom Info:
Dimensions: —
Location: —Dimensions: —
Floor Type: Hardwood
Bathroom Info:
Full Bathrooms: 2
Partial Bathrooms: 1Full Bathrooms: 2
Bathroom Amenities: —
Bathroom in Basement: 0
Dining Room Info:
Dimensions: —
Location: —Dimensions: —
Floor Type: Hardwood
Kitchen Info:
Dimensions: —
Location: —Dimensions: —
Floor Type: Hardwood
Features: Eating Area-Breakfast Bar, Pantry-Closet
Living Room Info:
Dimensions: —
Location: —Dimensions: —
Floor Type: Hardwood
Additional Rooms Info:
Rooms: Office, Recreation Room
Basement: FullRooms: Office, Recreation Room
Other Specifics
| 1 | |
| Brick/Mortar | |
| Garage | |
| — | |
| — | |
| — | |
| Deck | |
| — | |
| 50X165 | |
| — | |
| Full | |
| — | |
| Range, Microwave, Dishwasher, Refrigerator, Freezer, Washer, Dryer, Disposal | |
| Not in DB | |
| — | |
| — | |
| Wood Burning |
Tax History
| Year | Property Taxes |
|---|---|
| 2007 | $4,001 |
| 2011 | $7,147 |
Contact Agent
Nearby Similar Homes
114 Edward Street, Mount Prospect, Illinois 60056

For Sale
$950,000
4 beds / 4.0 baths / 3,000 ft2
Single Family / Built: 1925
25
432 Vassar Lane, Des Plaines, Illinois 60016

For Sale
$390,000
3 beds / 2.0 baths / 1,005 ft2
Single Family / Built: 1958
19
400 Mount Prospect Road, Mount Prospect, Illinois 60056

For Sale
$579,900
5 beds / 3.1 baths / 2,171 ft2
Single Family / Built: 1964
72
426 Amherst Avenue, Des Plaines, Illinois 60016

For Sale
$499,900
3 beds / 2.0 baths / 1,738 ft2
Single Family / Built: 1960
37
219 William Street, Mount Prospect, Illinois 60056

For Sale
$369,000
3 beds / 1.1 baths / 1,312 ft2
Single Family / Built: 1957
22
317 Louis Street, Mount Prospect, Illinois 60056

For Sale
$449,900
3 beds / 1.0 baths / 1,014 ft2
Single Family / Built: 1954
9
Nearby Sold Comparables
7 Albert Street, Mount Prospect, Illinois 60056

Sold
$399,900
3 beds / 1.2 baths / 2,076 ft2
Single Family / Built: —
4225
16 Mt Prospect Road, Mount Prospect, Illinois 60056

Sold
$399,000
4 beds / 2.1 baths / 2,500 ft2
Single Family / Built: 1961
1542
12 Mount Prospect Road, Mount Prospect, Illinois 60056
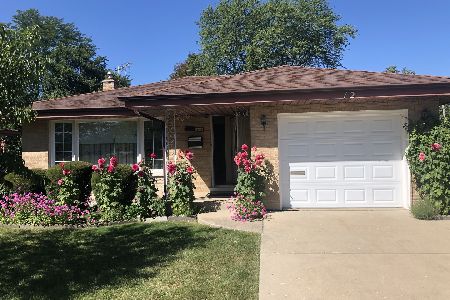
Sold
$295,000
3 beds / 1.1 baths / 0 ft2
Single Family / Built: 1959
2257
105 Albert Street, Mount Prospect, Illinois 60056
Sold
$323,000
3 beds / 2.0 baths / 1,296 ft2
Single Family / Built: 1953
3152
105 Albert Street, Mount Prospect, Illinois 60056
Sold
$259,900
3 beds / 2.0 baths / 1,296 ft2
Single Family / Built: 1953
4833
Contact Agent
Listing Provided By
Berkshire Hathaway HomeServices KoenigRubloff
