

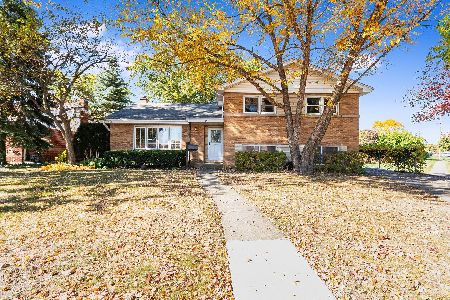
12 Mount Prospect Road, Mount Prospect, Illinois 60056


$289,000
|
Sold
|
|
| Status: | Closed |
| Sqft: | 0 |
| Cost/Sqft: | — |
| Beds: | 3 |
| Baths: | 2 |
| Year Built: | 1959 |
| Property Taxes: | $3,872 |
| Days On Market: | 2257 |
| Lot Size: | 0,22 |
Description
Move in ready 3BR split level is conveniently located near shopping. House has beautiful well maintained garden that includes fruit bearing trees and loads of flowers. Newer windows allow in plenty of natural light. Kitchen is equipped with all necessary appliances, with well kept ceramic floor and granite countertops. Carpeted family room has a customized bookshelf, has separate furnace for efficient heating in the winter and plentiful windows allowing in light and view of garden. Hardwood flooring included in living, dining areas, and stairs. Second level has 3 bedrooms with hardwood floors and ceiling fans in every room including a ceiling fan in the upstairs hallway. Huge backyard is well maintained.House has additional storage in laundry room and crawlspace. Don't miss this great opportunity. This house and area has so much to offer.
Property Specifics
| Single Family | |
| — | |
| Tri-Level | |
| 1959 | |
| None | |
| Brick | |
| Asphalt | |
| — | |
| No | |
| 0.22 |
| Cook | |
| — | |
| — / Not Applicable | |
| None | |
| Lake Michigan | |
| Public Sewer | |
| Central Air | |
| Natural Gas | |
| 10836209 | |
| 08122060150000 |
Property History
| DATE: | EVENT: | PRICE: | SOURCE: |
|---|---|---|---|
| 23 Oct, 2020 | Sold | $289,000 | MRED MLS |
| 15 Sep, 2020 | Under contract | $295,000 | MRED MLS |
| 26 Aug, 2020 | Listed for sale | $295,000 | MRED MLS |


Room Specifics
Total Bedrooms: 3
Bedrooms Above Ground: 3
Bedrooms Below Ground: 0
Dimensions: —
Floor Type: Hardwood
Dimensions: —
Floor Type: Hardwood
Full Bathrooms: 2
Bathroom Amenities: —
Bathroom in Basement: —
Dimensions: —
Floor Type: Hardwood
Dimensions: —
Floor Type: Ceramic Tile
Features: Eating Area-Table Space, Granite Counters
Dimensions: —
Floor Type: Hardwood
Dimensions: —
Floor Type: Carpet
Rooms: No additional rooms
Other Specifics
| 1 | |
| — | |
| Garage | |
| — | |
| — | |
| — | |
| Patio | |
| — | |
| 61X150 | |
| — | |
| None | |
| Bookcases, Some Carpeting, Some Window Treatmnt, Some Wood Floors | |
| Range, Dishwasher, Refrigerator, Washer, Dryer, Disposal | |
| Not in DB | |
| — | |
| — | |
| — |
Tax History
| Year | Property Taxes |
|---|---|
| 2020 | $3,872 |
Contact Agent
Nearby Similar Homes






Nearby Sold Comparables


Contact Agent
Listing Provided By
TGI Realty
