

19 Hatlen Avenue, Mount Prospect, Illinois 60056
Subdivision > Hatlen Heights
Sorry, we are updating photos, please update this page in 15 minutes
$319,000
|
Sold
|
|
| Status: | Closed |
| Sqft: | 1,400 |
| Cost/Sqft: | $229 |
| Beds: | 3 |
| Baths: | 2 |
| Year Built: | 1957 |
| Property Taxes: | $6,934 |
| Days On Market: | 3019 |
| Lot Size: | 0,00 |
Description
STUNNING RANCH - UPSCALE AMENITIES - PERFECT LOCATION! Open Floorplan with Hardwood Floors Entire Home (except Kit), Spacious Kitchen offers 42 in Cabinetry, Premium Granite Counters, All Stainless Appliances plus Pantry, Both Baths Upgraded with Ceramic flrs also a Whirlpool, Family Room could be 4th Bedroom W/Closet, Upscale Lighting T/O, New Energy Efficient Windows T/O, Upgraded Copper Plumbing, Upgraded Electric Panel, Clean Full Basement, Large Yard & Patio. Concrete Drive W/Apron. All Brick Construction. Quiet Location. Top Schools-Prospect High
Property Specifics
| Single Family | |
| — | |
| — | |
| 1957 | |
| Full | |
| RANCH | |
| No | |
| — |
| Cook | |
| Hatlen Heights | |
| 0 / Not Applicable | |
| None | |
| Lake Michigan | |
| Public Sewer | |
| 09994027 | |
| 08102150100000 |
Nearby Schools
| NAME: | DISTRICT: | DISTANCE: | |
|---|---|---|---|
|
Grade School
Fairview Elementary School |
57 | — | |
|
Middle School
Lincoln Junior High School |
57 | Not in DB | |
|
High School
Prospect High School |
214 | Not in DB | |
Property History
| DATE: | EVENT: | PRICE: | SOURCE: |
|---|---|---|---|
| 18 Jan, 2007 | Sold | $293,500 | MRED MLS |
| 8 Jan, 2007 | Under contract | $325,000 | MRED MLS |
| — | Last price change | $327,500 | MRED MLS |
| 1 Sep, 2006 | Listed for sale | $339,900 | MRED MLS |
| 2 Aug, 2018 | Sold | $319,000 | MRED MLS |
| 29 Jun, 2018 | Under contract | $319,900 | MRED MLS |
| 21 Jun, 2018 | Listed for sale | $319,900 | MRED MLS |
Sorry, we are updating photos, please update this page in 15 minutes
Room Specifics
All Bedroom Info:
Total Bedrooms: 3
Bedrooms Above Ground: 3
Bedrooms Below Ground: 0
Total Bedrooms: 3
Bedrooms Above Ground: 3
Bedrooms Below Ground: 0
Second Bedroom Info:
Dimensions: —
Location: —Dimensions: —
Floor Type: Hardwood
Third Bedroom Info:
Dimensions: —
Location: —Dimensions: —
Floor Type: Hardwood
Bathroom Info:
Full Bathrooms: 2
Partial Bathrooms: 1Full Bathrooms: 2
Bathroom Amenities: Whirlpool
Bathroom in Basement: 0
Additional Rooms Info:
Rooms: No additional rooms
Basement: FullRooms: No additional rooms
Basement Description: Unfinished
Other Specifics
| 1 | |
| Concrete Perimeter | |
| Concrete | |
| Patio | |
| — | |
| 125X82 | |
| Unfinished | |
| None | |
| Hardwood Floors, First Floor Bedroom, First Floor Full Bath | |
| Range, Microwave, Dishwasher, Refrigerator, Washer, Dryer, Stainless Steel Appliance(s) | |
| Not in DB | |
| Sidewalks, Street Lights, Street Paved | |
| — | |
| — | |
| — |
Tax History
| Year | Property Taxes |
|---|---|
| 2007 | $5,591 |
| 2018 | $6,934 |
Contact Agent
Nearby Similar Homes
211 Leonard Lane, Arlington Heights, Illinois 60005
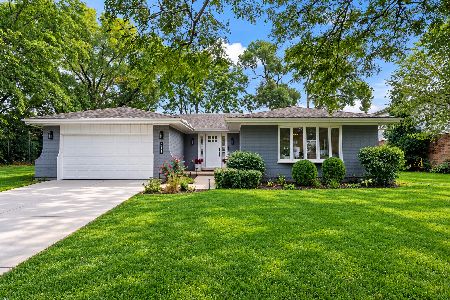
For Sale
$799,000
4 beds / 4.0 baths / 2,708 ft2
Single Family / Built: 1977
1
819 Beverly Lane, Arlington Heights, Illinois 60005
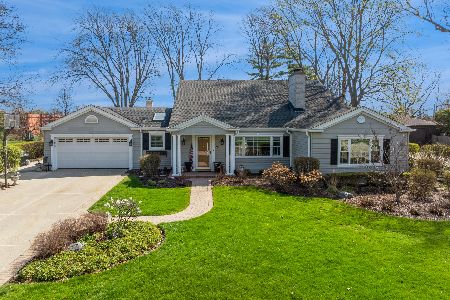
For Sale
$1,100,000
5 beds / 3.1 baths / 3,972 ft2
Single Family / Built: 1949
100
417 Noyes Street, Arlington Heights, Illinois 60005
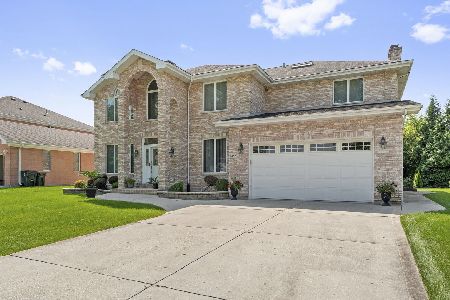
For Sale
$975,000
5 beds / 4.0 baths / 3,576 ft2
Single Family / Built: 1997
36
1403 Wigwam Trail, Mount Prospect, Illinois 60056
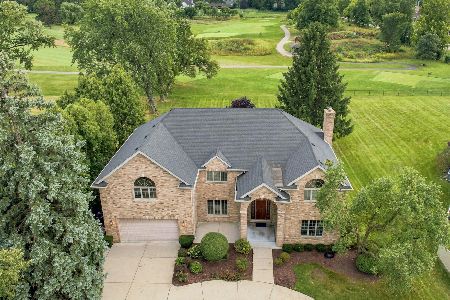
For Sale
$1,499,000
4 beds / 3.1 baths / 5,700 ft2
Single Family / Built: 1976
7
Nearby Sold Comparables


Contact Agent
Listing Provided By
Coldwell Banker Residential Brokerage
