

19 Lincoln Avenue, East Dundee, Illinois 60118
Sorry, we are updating photos, please update this page in 15 minutes
$204,000
|
Sold
|
|
| Status: | Closed |
| Sqft: | 1,440 |
| Cost/Sqft: | $142 |
| Beds: | 3 |
| Baths: | 2 |
| Year Built: | 1911 |
| Property Taxes: | $3,799 |
| Days On Market: | 4064 |
| Lot Size: | 0,00 |
Description
Immaculately maintained all brick home, updated throughout, beautiful woodwork and craftsmanship. High ceilings, stainless steel appliances in maple kitchen, formal dining room, large family room, 3 bedrooms, 1st and 2nd floor full bathrooms. 1st floor laundry, full basement. Front porch, huge brick 3 car garage with additional 560 sq. ft. finished 2nd floor loft. Refinished large deck overlooks fenced yard with gated access to Fox River Bike Trail. Great East Dundee location close to River, parks, restaurants and revamped downtown area. Move in Ready! MLS # 09051658
Property Specifics
| Single Family | |
| — | |
| — | |
| 1911 | |
| Full | |
| Brick | |
| Asphalt | |
| — | |
| No | |
| — |
| Kane | |
| — | |
| 0 / Not Applicable | |
| None | |
| Public | |
| Public Sewer | |
| Central Air | |
| Natural Gas | |
| 09051658 | |
| 0322258020 |
Property History
| DATE: | EVENT: | PRICE: | SOURCE: |
|---|---|---|---|
| 14 May, 2007 | Sold | $240,000 | MRED MLS |
| 7 Apr, 2007 | Under contract | $244,900 | MRED MLS |
| 16 Mar, 2007 | Listed for sale | $244,900 | MRED MLS |
| 30 Aug, 2010 | Sold | $187,500 | MRED MLS |
| 21 Jul, 2010 | Under contract | $199,900 | MRED MLS |
| 25 Jun, 2010 | Listed for sale | $199,900 | MRED MLS |
| 30 Nov, 2015 | Sold | $204,000 | MRED MLS |
| 2 Oct, 2015 | Under contract | $204,900 | MRED MLS |
| 30 Sep, 2015 | Listed for sale | $204,900 | MRED MLS |
Sorry, we are updating photos, please update this page in 15 minutes
Room Specifics
All Bedroom Info:
Total Bedrooms: 3
Bedrooms Above Ground: 3
Bedrooms Below Ground: 0
Total Bedrooms: 3
Bedrooms Above Ground: 3
Bedrooms Below Ground: 0
Second Bedroom Info:
Dimensions: —
Location: —Dimensions: —
Floor Type: Carpet
Third Bedroom Info:
Dimensions: —
Location: —Dimensions: —
Floor Type: Carpet
Bathroom Info:
Full Bathrooms: 2
Partial Bathrooms: 0Full Bathrooms: 2
Bathroom Amenities: —
Bathroom in Basement: 0
Dining Room Info:
Dimensions: —
Location: —Dimensions: —
Floor Type: Carpet
Kitchen Info:
Dimensions: —
Location: —Dimensions: —
Floor Type: Ceramic Tile
Features: Eating Area-Breakfast Bar, Pantry-Closet
Laundry Room Info:
Dimensions: —
Location: —Dimensions: —
Floor Type: Vinyl
Living Room Info:
Dimensions: —
Location: —Dimensions: —
Floor Type: Carpet
Additional Rooms Info:
Rooms: Enclosed Porch, Foyer, Loft, Mud Room
Basement: FullRooms: Enclosed Porch, Foyer, Loft, Mud Room
Other Specifics
| 3 | |
| — | |
| Garage | |
| — | |
| — | |
| — | |
| Deck, Porch | |
| Fenced Yard | |
| 60X120 | |
| Unfinished | |
| None | |
| Wood Laminate Floors, First Floor Laundry, First Floor Full Bath | |
| Range, Microwave, Dishwasher, Refrigerator, Freezer, Washer, Dryer, Disposal, Stainless Steel Appliance(s) | |
| Not in DB | |
| Dock, Sidewalks, Street Lights, Street Paved | |
| — | |
| — |
Tax History
| Year | Property Taxes |
|---|---|
| 2007 | $3,300 |
| 2010 | $3,401 |
| 2015 | $3,799 |
Contact Agent
Nearby Similar Homes
340 Illinois Street, Dundee, Illinois 60118
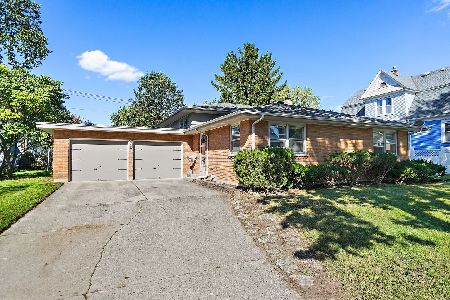
For Sale
$329,900
4 beds / 2.1 baths / 2,400 ft2
Single Family / Built: 1965
39
11 North Street, East Dundee, Illinois 60118
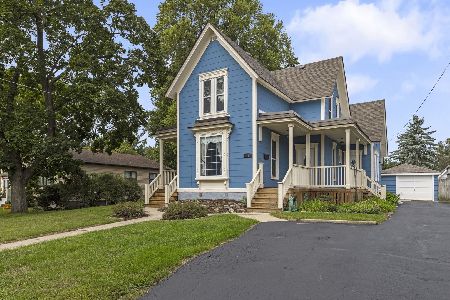
For Sale
$450,000
4 beds / 2.0 baths / 2,317 ft2
Single Family / Built: 1889
45
610 Main Street, West Dundee, Illinois 60118
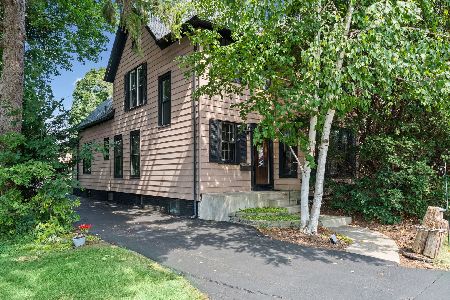
For Sale
$415,000
3 beds / 1.1 baths / 2,500 ft2
Single Family / Built: 1903
73
38 Green Street, Carpentersville, Illinois 60110
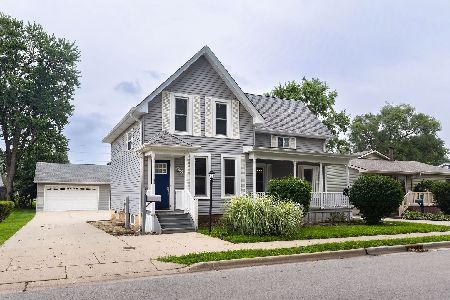
For Sale
$374,900
4 beds / 2.1 baths / 1,547 ft2
Single Family / Built: 1901
93
118 Washington Street, Carpentersville, Illinois 60110
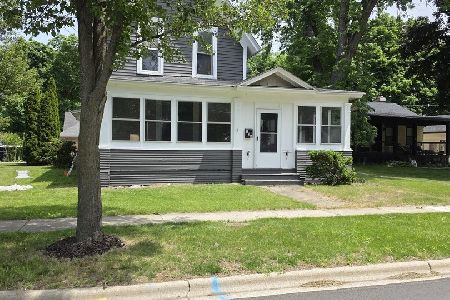
For Sale
$315,900
3 beds / 2.0 baths / 1,702 ft2
Single Family / Built: 1894
180
Nearby Sold Comparables
19 Lincoln Avenue, East Dundee, Illinois 60118

Sold
$199,900
3 beds / 1.1 baths / 1,440 ft2
Single Family / Built: 1911
5987
19 Lincoln Avenue, East Dundee, Illinois 60118
Sold
$244,900
3 beds / 1.0 baths / 0 ft2
Single Family / Built: —
7184
17 Lincoln Avenue, East Dundee, Illinois 60118
Sold
$234,900
3 beds / 2.1 baths / 1,722 ft2
Single Family / Built: 1970
6105
17 Lincoln Avenue, East Dundee, Illinois 60118
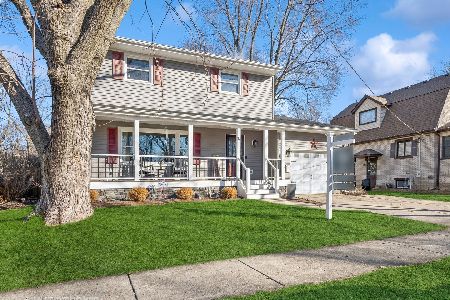
Sold
$349,900
3 beds / 2.1 baths / 1,722 ft2
Single Family / Built: 1970
670
17 Lincoln Avenue, East Dundee, Illinois 60118
Sold
$215,000
3 beds / 2.1 baths / 1,722 ft2
Single Family / Built: 1970
3124
15 Wenholz Avenue, East Dundee, Illinois 60118
Sold
$99,000
2 beds / 1.0 baths / 1,500 ft2
Single Family / Built: 1950
4909
Contact Agent
Listing Provided By
Metro Realty Inc.
