

19 Rosewood Court, Cary, Illinois 60013


$305,000
|
Sold
|
|
| Status: | Closed |
| Sqft: | 1,799 |
| Cost/Sqft: | $167 |
| Beds: | 3 |
| Baths: | 3 |
| Year Built: | 1989 |
| Property Taxes: | $6,494 |
| Days On Market: | 1955 |
| Lot Size: | 0,29 |
Description
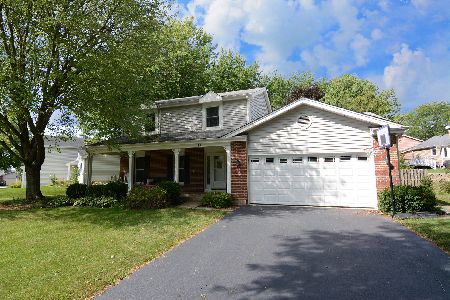
All the heavy lifting has been done for the new owners; new roof, gutters, furnace, air conditioner, water softener, washer, high end refrigerator, and deck. This cul de sac location home that backs to open field provides a tranquil atmosphere to enjoy the seasons. The extra-wide front porch welcomes you to this beautiful home. The fenced backyard and new large deck (29 X 12') will be fantastic for gatherings. Hardwood floors throughout the entire first floor. Expansive family room with stone fireplace. Newer kitchen with granite countertops, 42" maple cabinets and large eating area. The second floor features the master bedroom with full bathroom, two additional bedrooms, a large hall bath, and a laundry hookup. Basement is finished with rec room, fourth bedroom, laundry/workroom and 21 X 12' cement crawl for additional storage.
Property Specifics
| Single Family | |
| — | |
| Traditional | |
| 1989 | |
| Partial | |
| Aluminum Siding, Brick | |
| Asphalt | |
| CYPRESS | |
| No | |
| 0.29 |
| Mc Henry | |
| Fox Trails | |
| — / Not Applicable | |
| None | |
| Public | |
| Public Sewer | |
| Central Air | |
| Natural Gas, Forced Air | |
| 11150721 | |
| 1923202004 |
Nearby Schools
| NAME: | DISTRICT: | DISTANCE: | |
|---|---|---|---|
|
Grade School
Eastview Elementary School |
300 | — | |
|
Middle School
Algonquin Middle School |
300 | Not in DB | |
|
High School
Dundee-crown High School |
300 | Not in DB | |
Property History
| DATE: | EVENT: | PRICE: | SOURCE: |
|---|---|---|---|
| 29 Jul, 2013 | Sold | $215,000 | MRED MLS |
| 12 Jun, 2013 | Under contract | $224,000 | MRED MLS |
| 3 Jun, 2013 | Listed for sale | $224,000 | MRED MLS |
| 18 Aug, 2021 | Sold | $305,000 | MRED MLS |
| 10 Jul, 2021 | Under contract | $300,000 | MRED MLS |
| 9 Jul, 2021 | Listed for sale | $300,000 | MRED MLS |


Room Specifics
Total Bedrooms: 4
Bedrooms Above Ground: 3
Bedrooms Below Ground: 1
Dimensions: —
Floor Type: Carpet
Dimensions: —
Floor Type: Carpet
Dimensions: —
Floor Type: Wood Laminate
Full Bathrooms: 3
Bathroom Amenities: —
Bathroom in Basement: 0
Dimensions: —
Floor Type: Hardwood
Dimensions: —
Floor Type: Hardwood
Features: Eating Area-Table Space
Dimensions: —
Floor Type: Hardwood
Dimensions: —
Floor Type: Hardwood
Rooms: Eating Area, Storage
Other Specifics
| 2 | |
| — | |
| Garage | |
| — | |
| — | |
| — | |
| — | |
| Cul-De-Sac, Fenced Yard | |
| 47 X 158 X 157 X 120 | |
| — | |
| Full | |
| Hardwood Floors, Second Floor Laundry | |
| Range, Microwave, Dishwasher, Refrigerator, High End Refrigerator, Washer, Dryer, Disposal, Stainless Steel Appliance(s), Water Softener | |
| Not in DB | |
| Park, Sidewalks, Street Lights | |
| — | |
| Gas Starter |
Tax History
| Year | Property Taxes |
|---|---|
| 2013 | $5,993 |
| 2021 | $6,494 |
Contact Agent
Nearby Similar Homes


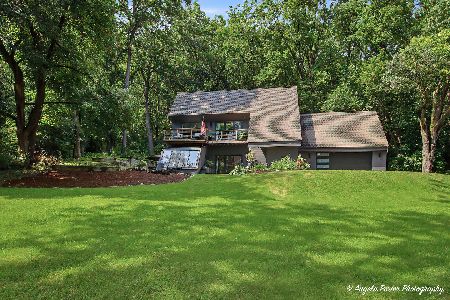
Nearby Sold Comparables


Contact Agent
Listing Provided By
Flatland Homes, LTD
