

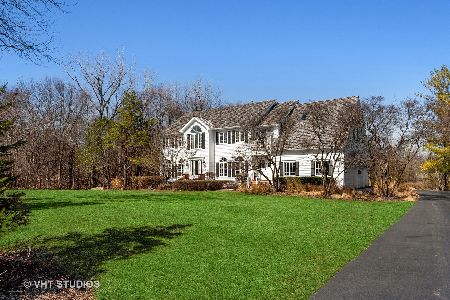
190 Rainbow Road, North Barrington, Illinois 60010
Sorry, we are updating photos, please update this page in 15 minutes
$670,000
|
Sold
|
|
| Status: | Closed |
| Sqft: | 4,338 |
| Cost/Sqft: | $167 |
| Beds: | 5 |
| Baths: | 6 |
| Year Built: | 1963 |
| Property Taxes: | $17,002 |
| Days On Market: | 4952 |
| Lot Size: | 7,50 |
Description
PRICE, CONDITION & PRIVACY ACCENTUATE THE SUPERB VALUE OF THIS 5 BED, 4.2 BTH ESTATE. A NATURE LOVERS DREAM LOCATION WITH 3 PONDS & MATURE OAKS. FORMAL LR & DR. MASTER SUITE WITH SITTING ROOM. GOURMET FAMILY KITCHEN WITH SS APPLS, ISLAND & FPLC. PRIVATE OFFICE. MEGA REC ROOM. DAZZLING VAULTED 3 SEASON ROOM. HORSE BARN, AUXILIARY BARN & FENCED PASTURE. NEW CA & ROOF 2012. MAJESTIC VIEWS & METICULOUSLY MAINTAINED.
Property Specifics
| Single Family | |
| — | |
| Traditional | |
| 1963 | |
| Full | |
| Brick, Cedar | |
| — | |
| CUSTOM | |
| Yes | |
| 7.5 |
| Lake | |
| — | |
| 0 / Not Applicable | |
| None | |
| Private Well | |
| Septic-Private | |
| Central Air, Space Pac | |
| Natural Gas, Steam, Radiant, Zoned | |
| 08306162 | |
| 13244000150000 |
Nearby Schools
| NAME: | DISTRICT: | DISTANCE: | |
|---|---|---|---|
|
Grade School
Roslyn Road Elementary School |
220 | — | |
|
Middle School
Barrington Middle School-prairie |
220 | Not in DB | |
|
High School
Barrington High School |
220 | Not in DB | |
Property History
| DATE: | EVENT: | PRICE: | SOURCE: |
|---|---|---|---|
| 16 Aug, 2013 | Sold | $670,000 | MRED MLS |
| 30 Jun, 2013 | Under contract | $723,500 | MRED MLS |
| 2 Apr, 2013 | Listed for sale | $723,500 | MRED MLS |
Sorry, we are updating photos, please update this page in 15 minutes
Room Specifics
All Bedroom Info:
Total Bedrooms: 5
Bedrooms Above Ground: 5
Bedrooms Below Ground: 0
Total Bedrooms: 5
Bedrooms Above Ground: 5
Bedrooms Below Ground: 0
Second Bedroom Info:
Dimensions: —
Location: —Dimensions: —
Floor Type: Carpet
Third Bedroom Info:
Dimensions: —
Location: —Dimensions: —
Floor Type: Carpet
Fourth Bedroom Info:
Dimensions: —
Location: —Dimensions: —
Floor Type: Carpet
Bathroom Info:
Full Bathrooms: 6
Partial Bathrooms: 2Full Bathrooms: 6
Bathroom Amenities: Whirlpool, Separate Shower
Bathroom in Basement: 1
Dining Room Info:
Dimensions: —
Location: —Dimensions: —
Floor Type: Carpet
Kitchen Info:
Dimensions: —
Location: —Dimensions: —
Floor Type: Hardwood
Features: Eating Area-Table Space, Pantry-Closet
Laundry Room Info:
Dimensions: —
Location: —Dimensions: —
Floor Type: Vinyl
Living Room Info:
Dimensions: —
Location: —Dimensions: —
Floor Type: Carpet
Family Room Info:
Dimensions: —
Location: —Dimensions: —
Floor Type: Hardwood
Additional Rooms Info:
Rooms: Bedroom 5, Enclosed Porch, Foyer, Mud Room, Office, Recreation Room
Basement: FullRooms: Bedroom 5, Enclosed Porch, Foyer, Mud Room, Office, Recreation Room
Other Specifics
| 3 | |
| — | |
| Garage | |
| — | |
| — | |
| — | |
| — | |
| — | |
| 804 X 336 X 707 X 250 AND | |
| Full | |
| Full | |
| Vaulted/Cathedral Ceilings, Skylight(s), Bar-Wet, Hardwood Floors, First Floor Bedroom, First Floor Laundry | |
| Range, Microwave, Dishwasher, Refrigerator | |
| Not in DB | |
| Street Paved | |
| — | |
| Wood Burning |
Tax History
| Year | Property Taxes |
|---|---|
| 2013 | $17,002 |
Contact Agent
Nearby Similar Homes
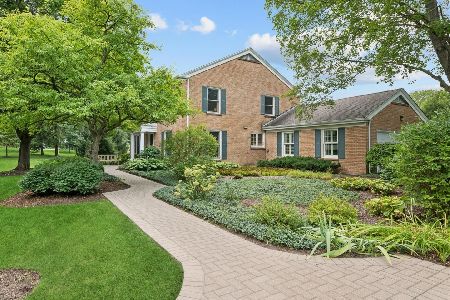
220 Honey Lake Court, North Barrington, Illinois 60010
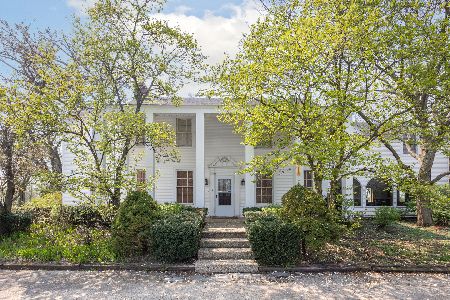
For Sale
$625,000
5 beds / 2.2 baths / 5,064 ft2
Single Family / Built: 1935
1522
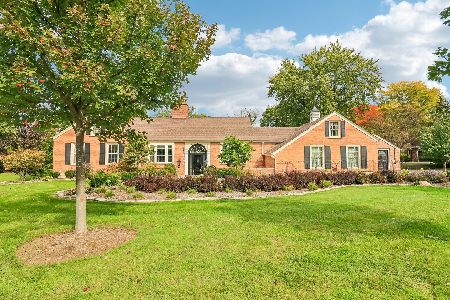
24710 Cuba Road, Deer Park, Illinois 60010
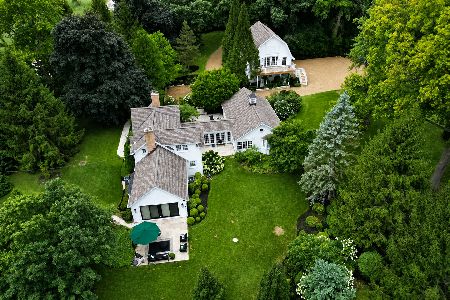
For Sale
$1,300,000
4 beds / 3.1 baths / 4,728 ft2
Single Family / Built: 1878
74
Nearby Sold Comparables
890 Rainbow Road, North Barrington, Illinois 60010

Sold
$900,000
6 beds / 4.2 baths / 6,108 ft2
Single Family / Built: 1969
2696
74 Saddle Tree Lane, North Barrington, Illinois 60010
Sold
$349,900
4 beds / 3.1 baths / 3,400 ft2
Single Family / Built: 1979
4871
180 Rainbow Road, North Barrington, Illinois 60010
Sold
$699,990
4 beds / 3.1 baths / 0 ft2
Single Family / Built: 1964
6199
200 Rainbow Road, North Barrington, Illinois 60010
Sold
$800,000
4 beds / 3.2 baths / 4,600 ft2
Single Family / Built: —
5170
510 Christopher Drive, North Barrington, Illinois 60010
Sold
$689,000
4 beds / 4.1 baths / 4,919 ft2
Single Family / Built: 1989
2031
75 Saddle Tree Lane, North Barrington, Illinois 60010

Sold
$1,975,000
5 beds / 6.2 baths / 6,956 ft2
Single Family / Built: 2005
1948
Contact Agent
Listing Provided By
Berkshire Hathaway HomeServices Starck Real Estate
