

1900 Broadsmore Drive, Algonquin, Illinois 60102
Subdivision > Willoughby Farms Estates
Sorry, we are updating photos, please update this page in 15 minutes
$268,000
|
Sold
|
|
| Status: | Closed |
| Sqft: | 3,230 |
| Cost/Sqft: | $88 |
| Beds: | 4 |
| Baths: | 4 |
| Year Built: | 1999 |
| Property Taxes: | $8,810 |
| Days On Market: | 5654 |
| Lot Size: | 0,21 |
Description
Rare Wexford Model. Newly remodeled. Kitchen has new granite tops & Bosch SS appls. New carpet, lighting, & bath fixtures, all freshly painted. Finished basement with 2 extra bdrms and a full bath & wet bar. Over 3,200 SF, plus a finished basement! 3 car garage has new doors and openers. Not a short sale, quick close possible. Immediate response to offers Home Warranty $3,000 closing cost credit. Beautifully staged.
Property Specifics
| Single Family | |
| — | |
| Contemporary | |
| 1999 | |
| Full | |
| Aluminum Siding, Vinyl Siding, Steel Siding | |
| — | |
| — | |
| No | |
| 0.21 |
| Kane | |
| Willoughby Farms Estates | |
| 415 / Annual | |
| None | |
| Public | |
| Public Sewer | |
| Central Air | |
| Natural Gas, Forced Air | |
| 07800811 | |
| 0308201004 |
Nearby Schools
| NAME: | DISTRICT: | DISTANCE: | |
|---|---|---|---|
|
Grade School
Westfield Community School |
300 | — | |
|
Middle School
Westfield Community School |
300 | Not in DB | |
Property History
| DATE: | EVENT: | PRICE: | SOURCE: |
|---|---|---|---|
| 13 Jan, 2012 | Sold | $268,000 | MRED MLS |
| 14 Nov, 2011 | Under contract | $285,000 | MRED MLS |
| — | Last price change | $300,000 | MRED MLS |
| 6 May, 2011 | Listed for sale | $350,000 | MRED MLS |
| 21 Oct, 2019 | Sold | $352,000 | MRED MLS |
| 28 Aug, 2019 | Under contract | $359,900 | MRED MLS |
| 7 Aug, 2019 | Listed for sale | $359,900 | MRED MLS |
| 1 Jul, 2025 | Under contract | $0 | MRED MLS |
| 12 May, 2025 | Listed for sale | $0 | MRED MLS |
Sorry, we are updating photos, please update this page in 15 minutes
Room Specifics
All Bedroom Info:
Total Bedrooms: 4
Bedrooms Above Ground: 4
Bedrooms Below Ground: 0
Total Bedrooms: 4
Bedrooms Above Ground: 4
Bedrooms Below Ground: 0
Second Bedroom Info:
Dimensions: —
Location: —Dimensions: —
Floor Type: Carpet
Third Bedroom Info:
Dimensions: —
Location: —Dimensions: —
Floor Type: Carpet
Fourth Bedroom Info:
Dimensions: —
Location: —Dimensions: —
Floor Type: Carpet
Bathroom Info:
Full Bathrooms: 4
Partial Bathrooms: 1Full Bathrooms: 4
Bathroom Amenities: —
Bathroom in Basement: 1
Dining Room Info:
Dimensions: —
Location: —Dimensions: —
Floor Type: Carpet
Kitchen Info:
Dimensions: —
Location: —Dimensions: —
Floor Type: Hardwood
Features: Eating Area-Table Space, Island
Living Room Info:
Dimensions: —
Location: —Dimensions: —
Floor Type: Carpet
Additional Rooms Info:
Rooms: Den
Basement: FullRooms: Den
Other Specifics
| 3 | |
| — | |
| Garage, Space/s | |
| — | |
| — | |
| — | |
| — | |
| — | |
| 75 X 125 | |
| — | |
| Full | |
| — | |
| Range, Microwave, Dishwasher, Refrigerator | |
| Not in DB | |
| — | |
| — | |
| Gas Log |
Tax History
| Year | Property Taxes |
|---|---|
| 2012 | $8,810 |
| 2019 | $8,976 |
Contact Agent
Nearby Similar Homes
1820 Broadsmore Drive, Algonquin, Illinois 60102
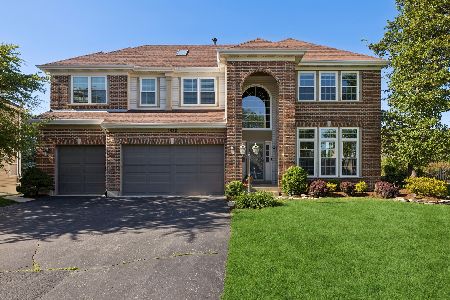
For Sale
$605,000
4 beds / 4.1 baths / 3,386 ft2
Single Family / Built: 2000
160
2240 Barrett Drive, Algonquin, Illinois 60102

For Sale
$530,000
4 beds / 3.1 baths / 2,810 ft2
Single Family / Built: 1998
50
2020 Cosman Way, Algonquin, Illinois 60102
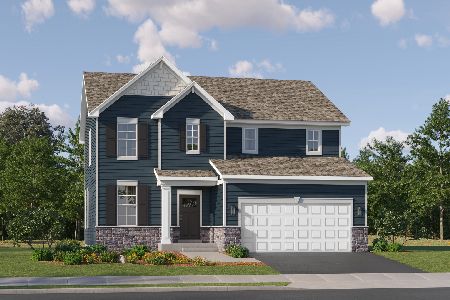
For Sale
$644,090
3 beds / 2.1 baths / 2,509 ft2
Single Family / Built: 2026
190
1020 Waterford Street, Algonquin, Illinois 60102
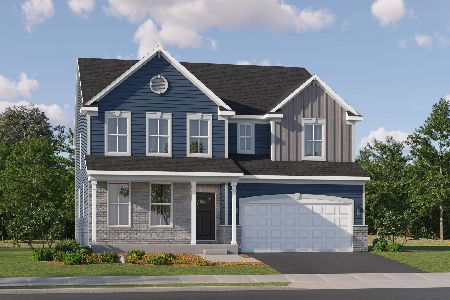
For Sale
$710,220
4 beds / 3.1 baths / 3,237 ft2
Single Family / Built: 2025
202
1010 Waterford Street, Algonquin, Illinois 60102
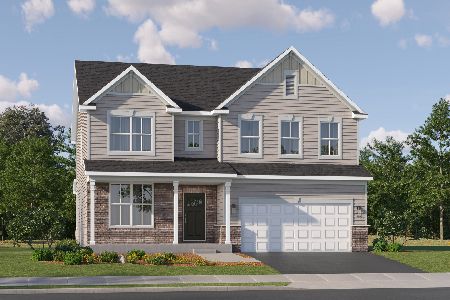
For Sale
$706,640
4 beds / 2.1 baths / 3,064 ft2
Single Family / Built: 2026
149
1011 Waterford Street, Algonquin, Illinois 60102
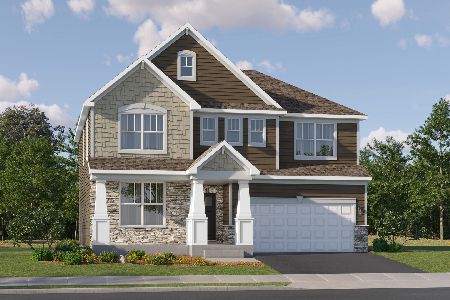
For Sale
$648,090
4 beds / 2.1 baths / 2,772 ft2
Single Family / Built: 2025
45
Nearby Sold Comparables
1900 Broadsmore Drive, Algonquin, Illinois 60102

Sold
$359,900
4 beds / 3.1 baths / 3,230 ft2
Single Family / Built: 1999
2639
1890 Broadsmore Drive, Algonquin, Illinois 60102
Sold
$334,900
4 beds / 3.1 baths / 2,810 ft2
Single Family / Built: 2000
3136
1890 Broadsmore Drive, Algonquin, Illinois 60102
Sold
$299,000
4 beds / 3.1 baths / 2,810 ft2
Single Family / Built: 2000
6739
1891 Broadsmore Drive, Algonquin, Illinois 60102
Sold
$399,900
4 beds / 4.0 baths / 5,500 ft2
Single Family / Built: 1999
5959
1880 Broadsmore Drive, Algonquin, Illinois 60102

Sold
$509,900
4 beds / 3.2 baths / 4,520 ft2
Single Family / Built: 2001
1416
Contact Agent
Listing Provided By
Berg Properties
