

1901 Devonshire Court, Oswego, Illinois 60543
Subdivision > Southfield Estates
Sorry, we are updating photos, please update this page in 15 minutes
$1,565,000
|
Sold
|
|
| Status: | Closed |
| Sqft: | 8,000 |
| Cost/Sqft: | $225 |
| Beds: | 5 |
| Baths: | 5 |
| Year Built: | 2006 |
| Property Taxes: | $11,200 |
| Days On Market: | 6476 |
| Lot Size: | 7,50 |
Description
THIS STUNNING HOME HAS IT ALL WITH MILLION DOLLAR VIEWS AT EVERY TURN. YOUR OWN PRIVATE 5 ACRE LAKE WITH DOCK AND BEACH MAKE FOR GREAT SUMMER DAYS. NOT A SINGLE DETAIL WAS OVERLOOKED IN THE CONSTRUCTION OF THIS CUSTOM BUILT RANCH FROM ITS GOURMET KITCHEN WITH UPGRADED STAINLESS STEEL APPLIANCES TO GRANITE COUNTER TOPS JUDGES CEILINGS AND A 30FT GRANITE BAR. JUST MINUTES FROM NAPERVILLE! HORSES ARE ALLOWED.
Property Specifics
| Single Family | |
| — | |
| Ranch | |
| 2006 | |
| Full, Walkout | |
| Concrete | |
| Asphalt | |
| — | |
| Yes | |
| 7.5 |
| Kendall | |
| Southfield Estates | |
| 0 / Not Applicable | |
| None | |
| Private Well | |
| Septic-Private, Holding Tank | |
| Central Air, Zoned | |
| Natural Gas, Forced Air | |
| 07136729 | |
| 0602110003 |
Property History
| DATE: | EVENT: | PRICE: | SOURCE: |
|---|---|---|---|
| 29 Jan, 2010 | Sold | $1,565,000 | MRED MLS |
| 24 Nov, 2009 | Under contract | $1,799,999 | MRED MLS |
| 16 Feb, 2009 | Listed for sale | $1,799,999 | MRED MLS |
Sorry, we are updating photos, please update this page in 15 minutes
Room Specifics
All Bedroom Info:
Total Bedrooms: 5
Bedrooms Above Ground: 5
Bedrooms Below Ground: 0
Total Bedrooms: 5
Bedrooms Above Ground: 5
Bedrooms Below Ground: 0
Second Bedroom Info:
Dimensions: —
Location: —Dimensions: —
Floor Type: Carpet
Third Bedroom Info:
Dimensions: —
Location: —Dimensions: —
Floor Type: Carpet
Fourth Bedroom Info:
Dimensions: —
Location: —Dimensions: —
Floor Type: Carpet
Bathroom Info:
Full Bathrooms: 5
Partial Bathrooms: 1Full Bathrooms: 5
Bathroom Amenities: Whirlpool, Separate Shower, Double Sink
Bathroom in Basement: 1
Dining Room Info:
Dimensions: —
Location: —Dimensions: —
Floor Type: Hardwood
Kitchen Info:
Dimensions: —
Location: —Dimensions: —
Floor Type: Hardwood
Features: Eating Area-Breakfast Bar, Eating Area-Table Space, Island, Pantry-Walk-in
Laundry Room Info:
Dimensions: —
Location: —Dimensions: —
Floor Type: Ceramic Tile
Family Room Info:
Dimensions: —
Location: —Dimensions: —
Floor Type: Hardwood
Additional Rooms Info:
Rooms: Bedroom 5, Breakfast Room, Den, Game Room, Mud Room, Office, Recreation Room, Sitting Room, Utility Room-1st Floor
Basement: Full, WalkoutRooms: Bedroom 5, Breakfast Room, Den, Game Room, Mud Room, Office, Recreation Room, Sitting Room, Utility Room-1st Floor
Other Specifics
| 3 | |
| Concrete Perimeter | |
| Garage | |
| — | |
| — | |
| — | |
| Deck, Patio | |
| Beach, Cul-De-Sac, Horses Allowed, Landscaped, Pond(s), Water View | |
| 140X430X577X649X674 | |
| Pull Down Stair | |
| Full | |
| Vaulted/Cathedral Ceilings, Bar-Wet | |
| Double Oven, Microwave, Dishwasher, Refrigerator, Bar Fridge, Freezer, Washer, Dryer, Disposal | |
| Not in DB | |
| Water Rights, Street Lights, Street Paved | |
| — | |
| Gas Log, Gas Starter |
Tax History
| Year | Property Taxes |
|---|---|
| 2010 | $11,200 |
Contact Agent
Nearby Similar Homes
1502 Cherry Road, Oswego, Illinois 60543
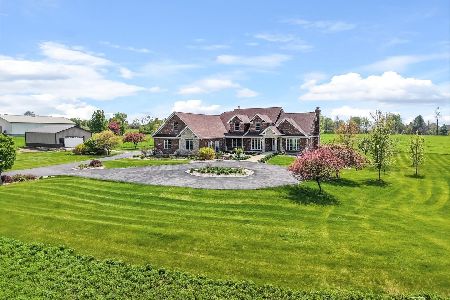
For Sale
$1,379,000
5 beds / 3.1 baths / 4,800 ft2
Single Family / Built: 2007
9
1542 Plainfield Road, Oswego, Illinois 60543
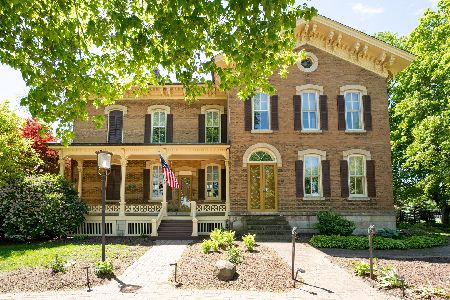
For Sale
$1,150,000
5 beds / 4.1 baths / 6,050 ft2
Single Family / Built: 1865
174
1451 Johnson Road, Oswego, Illinois 60543
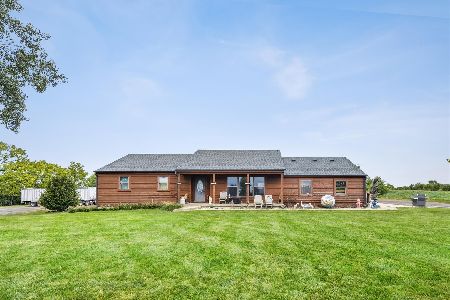
For Sale
$1,225,000
3 beds / 2.0 baths / 1,288 ft2
Single Family / Built: 1971
34
Nearby Sold Comparables
1860 Winchester Court, Oswego, Illinois 60543

Sold
$339,900
6 beds / 4.2 baths / 4,411 ft2
Single Family / Built: 1997
5739
6239 Southfield Lane, Oswego, Illinois 60543
Sold
$473,000
4 beds / 3.1 baths / 3,500 ft2
Single Family / Built: 1999
3238
1934 Winchester Court, Oswego, Illinois 60543
Sold
$699,000
4 beds / 4.2 baths / 4,800 ft2
Single Family / Built: 1998
6227
2017 Devonshire Court, Oswego, Illinois 60543
Sold
$1,000,000
5 beds / 4.1 baths / 4,319 ft2
Single Family / Built: 1999
2617
1934 Winchester Court, Oswego, Illinois 60543
Sold
$519,900
4 beds / 4.2 baths / 4,800 ft2
Single Family / Built: 1998
3221
2018 Devonshire Court, Oswego, Illinois 60543
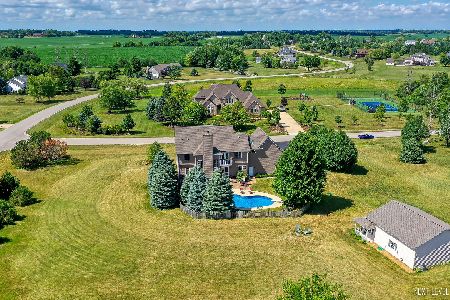
Sold
$599,900
4 beds / 4.1 baths / 3,000 ft2
Single Family / Built: 1999
2238
Contact Agent
Listing Provided By
RE/MAX Professionals Select
