

1901 Holly Avenue, Darien, Illinois 60561
Subdivision > Farmingdale
Sorry, we are updating photos, please update this page in 15 minutes
$309,500
|
Sold
|
|
| Status: | Closed |
| Sqft: | 0 |
| Cost/Sqft: | — |
| Beds: | 3 |
| Baths: | 2 |
| Year Built: | 1974 |
| Property Taxes: | $4,463 |
| Days On Market: | 6912 |
| Lot Size: | 0,00 |
Description
Farmingdale Tri-Level on tree lined street. Huge kitchen with eating area.Refinished Hardwood floors throughout. Living & Dining room. Generous bedroom sizes. Family room w/ brick gas log, fireplace. Updates include: Baths, Roof/Gutters/Sofit/Facia.Central Air w/6y warranty,HWH, Cement crawl, Partially Fenced in yard. Great School District. Near Park. Absolute Move In Condition.
Property Specifics
| Single Family | |
| — | |
| Tri-Level | |
| 1974 | |
| None | |
| Aluminum/Vinyl/Steel Siding, Brick, Clad Trim | |
| Asphalt | |
| — | |
| No | |
| — |
| Du Page | |
| Farmingdale | |
| 0 / Not Applicable | |
| None | |
| Lake Michigan | |
| Public Sewer, Sewer-Storm | |
| Central Air | |
| Natural Gas, Forced Air | |
| 06739743 | |
| 0921305006 |
Property History
| DATE: | EVENT: | PRICE: | SOURCE: |
|---|---|---|---|
| 11 Jul, 2008 | Sold | $309,500 | MRED MLS |
| 13 May, 2008 | Under contract | $323,500 | MRED MLS |
| — | Last price change | $329,900 | MRED MLS |
| 27 Nov, 2007 | Listed for sale | $329,900 | MRED MLS |
| 22 Oct, 2015 | Listed for sale | $0 | MRED MLS |
| 20 Dec, 2015 | Under contract | $0 | MRED MLS |
| 6 Dec, 2015 | Listed for sale | $0 | MRED MLS |
| 18 Feb, 2022 | Sold | $369,900 | MRED MLS |
| 10 Jan, 2022 | Under contract | $359,900 | MRED MLS |
| 3 Jan, 2022 | Listed for sale | $359,900 | MRED MLS |
Sorry, we are updating photos, please update this page in 15 minutes
Room Specifics
All Bedroom Info:
Total Bedrooms: 3
Bedrooms Above Ground: 3
Bedrooms Below Ground: 0
Total Bedrooms: 3
Bedrooms Above Ground: 3
Bedrooms Below Ground: 0
Second Bedroom Info:
Dimensions: —
Location: —Dimensions: —
Floor Type: Hardwood
Third Bedroom Info:
Dimensions: —
Location: —Dimensions: —
Floor Type: Hardwood
Bathroom Info:
Full Bathrooms: 2
Partial Bathrooms: —Full Bathrooms: 2
Bathroom Amenities: —
Bathroom in Basement: 0
Dining Room Info:
Dimensions: —
Location: —Dimensions: —
Floor Type: Hardwood
Kitchen Info:
Dimensions: —
Location: —Dimensions: —
Floor Type: Hardwood
Features: Eating Area-Table Space
Laundry Room Info:
Dimensions: —
Location: —Dimensions: —
Floor Type: Vinyl
Living Room Info:
Dimensions: —
Location: —Dimensions: —
Floor Type: Hardwood
Family Room Info:
Dimensions: —
Location: —Dimensions: —
Floor Type: Carpet
Additional Rooms Info:
Rooms: Foyer, Gallery
Basement: NoneRooms: Foyer, Gallery
Other Specifics
| 2 | |
| Concrete Perimeter | |
| Garage | |
| — | |
| — | |
| — | |
| Patio | |
| Landscaped | |
| 72X132 | |
| — | |
| None | |
| — | |
| Range, Dishwasher, Refrigerator, Washer, Dryer, Disposal, Trash Compactor | |
| Not in DB | |
| Sidewalks, Street Paved | |
| — | |
| Wood Burning, Attached Fireplace Doors/Screen, Gas Log |
Tax History
| Year | Property Taxes |
|---|---|
| 2008 | $4,463 |
| 2022 | $6,624 |
Contact Agent
Nearby Similar Homes
7014 Wilcox Avenue, Darien, Illinois 60561

For Sale
$547,000
4 beds / 3.0 baths / 2,376 ft2
Single Family / Built: 1977
13
7202 Gold Grove Place, Darien, Illinois 60561

For Sale
$989,000
5 beds / 4.1 baths / 3,665 ft2
Single Family / Built: 1973
43
1902 Gigi Lane, Darien, Illinois 60561

For Sale
$599,000
5 beds / 2.1 baths / 3,238 ft2
Single Family / Built: 1973
46
6904 Irish Court, Darien, Illinois 60561

For Sale
$1,249,990
4 beds / 5.0 baths / 4,416 ft2
Single Family / Built: 1994
112
7202 Exner Road, Darien, Illinois 60561

For Sale
$470,000
3 beds / 2.1 baths / 1,598 ft2
Single Family / Built: 1976
43
6722 Sweetbriar Lane, Darien, Illinois 60561

For Sale
$1,010,000
5 beds / 5.0 baths / 5,566 ft2
Single Family / Built: 1995
105
Nearby Sold Comparables

1823 Holly Avenue, Darien, Illinois 60561

Sold
$330,000
3 beds / 2.0 baths / 1,247 ft2
Single Family / Built: 1975
2801
1906 71st Street, Darien, Illinois 60561
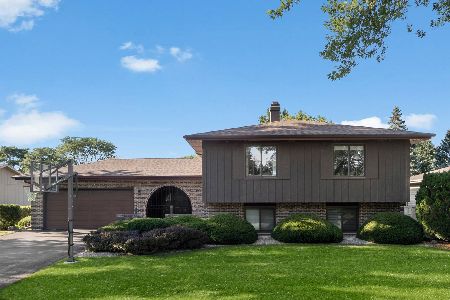
Sold
$545,000
5 beds / 3.0 baths / 3,164 ft2
Single Family / Built: 1973
1540
1819 Holly Avenue, Darien, Illinois 60561
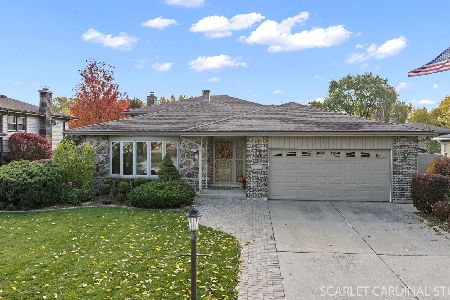
Sold
$565,000
4 beds / 2.1 baths / 3,065 ft2
Single Family / Built: 1975
353
1906 Holly Avenue, Darien, Illinois 60561
Sold
$334,900
3 beds / 2.0 baths / 1,598 ft2
Single Family / Built: 1975
3924
1906 Holly Avenue, Darien, Illinois 60561

Sold
$339,000
3 beds / 2.0 baths / 1,598 ft2
Single Family / Built: 1975
2213
Contact Agent
Listing Provided By
The Partners Real Estate, Inc.
