

1902 Indian Ridge Drive, Mchenry, Illinois 60050
Subdivision > Sunnyside
Sorry, we are updating photos, please update this page in 15 minutes
$77,000
|
Sold
|
|
| Status: | Closed |
| Sqft: | 0 |
| Cost/Sqft: | — |
| Beds: | 3 |
| Baths: | 2 |
| Year Built: | 1957 |
| Property Taxes: | $3,171 |
| Days On Market: | 5131 |
| Lot Size: | 0,00 |
Description
What a value. 3br ranch with full basement and 2car garage on wooded lot. Hardwood floors and updated hall bath. All windows have been updated to vinyl clad thermopanes to keep you warm. Front and back doors are 2 years. Water heater is new. Furnace is 7 years. All these add up to energy savings. Hurry on this one. Stove is 2 years. Lower level bath just needs a toilet. Easy to show. Short sale so hurry
Property Specifics
| Single Family | |
| — | |
| Ranch | |
| 1957 | |
| Full | |
| Aluminum Siding, Vinyl Siding, Clad Trim | |
| — | |
| — | |
| No | |
| — |
| Mc Henry | |
| Sunnyside | |
| 20 / Annual | |
| Other | |
| Private Well | |
| Septic-Private | |
| Central Air | |
| Natural Gas, Forced Air | |
| 08174596 | |
| 1007306013 |
Nearby Schools
| NAME: | DISTRICT: | DISTANCE: | |
|---|---|---|---|
|
High School
Johnsburg High School |
12 | Not in DB | |
Property History
| DATE: | EVENT: | PRICE: | SOURCE: |
|---|---|---|---|
| 7 Oct, 2013 | Sold | $77,000 | MRED MLS |
| 2 Aug, 2013 | Under contract | $79,900 | MRED MLS |
| — | Last price change | $85,000 | MRED MLS |
| 5 Oct, 2012 | Listed for sale | $85,000 | MRED MLS |
| 30 Nov, 2016 | Under contract | $0 | MRED MLS |
| 8 Nov, 2016 | Listed for sale | $0 | MRED MLS |
| 8 Jan, 2018 | Under contract | $0 | MRED MLS |
| 15 Dec, 2017 | Listed for sale | $0 | MRED MLS |
| 20 Mar, 2025 | Under contract | $0 | MRED MLS |
| 13 Mar, 2025 | Listed for sale | $0 | MRED MLS |
Sorry, we are updating photos, please update this page in 15 minutes
Room Specifics
All Bedroom Info:
Total Bedrooms: 4
Bedrooms Above Ground: 3
Bedrooms Below Ground: 1
Total Bedrooms: 4
Bedrooms Above Ground: 3
Bedrooms Below Ground: 1
Second Bedroom Info:
Dimensions: —
Location: —Dimensions: —
Floor Type: Carpet
Third Bedroom Info:
Dimensions: —
Location: —Dimensions: —
Floor Type: Hardwood
Fourth Bedroom Info:
Dimensions: —
Location: —Dimensions: —
Floor Type: Carpet
Bathroom Info:
Full Bathrooms: 2
Partial Bathrooms: 0Full Bathrooms: 2
Bathroom Amenities: —
Bathroom in Basement: 1
Kitchen Info:
Dimensions: —
Location: —Dimensions: —
Floor Type: Vinyl
Features: Eating Area-Table Space
Living Room Info:
Dimensions: —
Location: —Dimensions: —
Floor Type: Carpet
Family Room Info:
Dimensions: —
Location: —Dimensions: —
Floor Type: Carpet
Additional Rooms Info:
Rooms: Foyer
Basement: FullRooms: Foyer
Other Specifics
| 2 | |
| — | |
| Garage | |
| — | |
| — | |
| — | |
| — | |
| — | |
| 70X112 | |
| — | |
| None | |
| First Floor Bedroom, First Floor Full Bath | |
| Range, Dryer | |
| Not in DB | |
| — | |
| — | |
| — |
Tax History
| Year | Property Taxes |
|---|---|
| 2013 | $3,171 |
Contact Agent
Nearby Similar Homes
4121 Johnsburg Road, Johnsburg, Illinois 60051
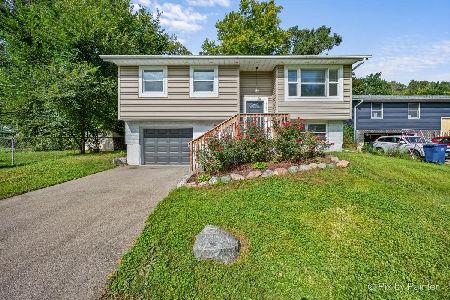
For Sale
$315,000
4 beds / 1.1 baths / 1,464 ft2
Single Family / Built: 1971
17
3924 Shiloh Drive, Johnsburg, Illinois 60051

For Sale
$419,900
3 beds / 3.0 baths / 1,936 ft2
Single Family / Built: 1992
42
1501 Channel Beach Avenue, Johnsburg, Illinois 60051
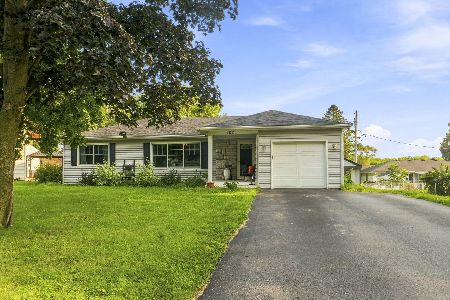
For Sale
$290,000
3 beds / 2.0 baths / 1,860 ft2
Single Family / Built: 1952
64
1418 Torrey Trail, Johnsburg, Illinois 60051
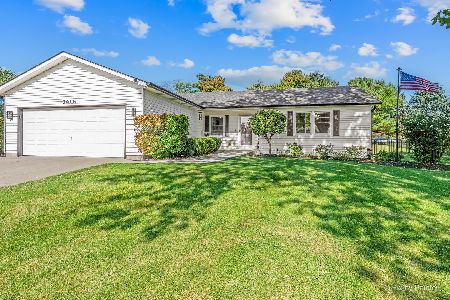
For Sale
$425,000
3 beds / 2.0 baths / 1,923 ft2
Single Family / Built: 1989
9
2307 Red Oak Lane, Johnsburg, Illinois 60051
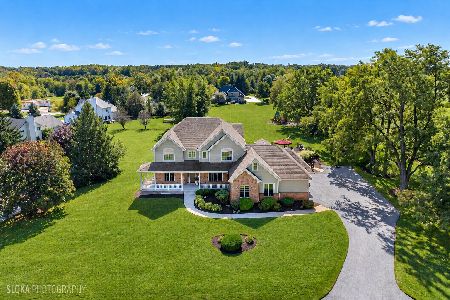
For Sale
$875,000
3 beds / 2.1 baths / 4,188 ft2
Single Family / Built: 2003
15
Nearby Sold Comparables
1818 Indian Ridge Drive, Johnsburg, Illinois 60051

Sold
$234,900
2 beds / 1.0 baths / 900 ft2
Single Family / Built: 1956
889
1906 Indian Ridge Drive, Johnsburg, Illinois 60051

Sold
$209,900
3 beds / 3.0 baths / 2,148 ft2
Single Family / Built: 2008
3817
1901 Oakleaf Drive, Mchenry, Illinois 60051
Sold
$109,900
3 beds / 2.0 baths / 1,000 ft2
Single Family / Built: 1970
4490
1901 Oakleaf Drive, Mchenry, Illinois 60051
Sold
$149,900
3 beds / 2.0 baths / 1,200 ft2
Single Family / Built: 1970
2650
Contact Agent
Listing Provided By
Berkshire Hathaway HomeServices Starck Real Estate
