

1903 Greenleaf Avenue, Des Plaines, Illinois 60018
Sorry, we are updating photos, please update this page in 15 minutes
$268,000
|
Sold
|
|
| Status: | Closed |
| Sqft: | 1,350 |
| Cost/Sqft: | $200 |
| Beds: | 3 |
| Baths: | 2 |
| Year Built: | 1965 |
| Property Taxes: | $5,848 |
| Days On Market: | 4913 |
| Lot Size: | 0,00 |
Description
WOW!!! AMAZING OPPORTUNITY TO BUY THIS COMPLETELY REMODELED HOME IN BEST PART OF DES PLAINES. BEAUTIFUL 3BR/2BA/2GAR. FINISHED LOWER LEVEL. NO EXPENSE SPARED: CATHEDRAL CEILINGS. NEW KITCHEN WITH SS APPLIANCES/GRANITE COUNTERTOPS. NEW ROOF, NEW SIDING, NEW HARDWOOD FLOORING, DOORS, TRIM, NEW BATHROOMS. NEW GARAGE DOOR. LARGE PRIVATE FENCED BACKYARD WITH CHERRY TREES. NOT A SHORT-SALE. JUST A GREAT DEAL.
Property Specifics
| Single Family | |
| — | |
| Tri-Level | |
| 1965 | |
| Partial | |
| Vinyl Siding, Brick | |
| Asphalt | |
| — | |
| No | |
| — |
| Cook | |
| — | |
| 0 / Not Applicable | |
| None | |
| Public | |
| Public Sewer | |
| Central Air | |
| Natural Gas, Forced Air | |
| 08345001 | |
| 09331190010000 |
Nearby Schools
| NAME: | DISTRICT: | DISTANCE: | |
|---|---|---|---|
|
Grade School
Orchard Place Elementary School |
62 | — | |
|
Middle School
Algonquin Middle School |
62 | Not in DB | |
|
High School
Maine West High School |
207 | Not in DB | |
Property History
| DATE: | EVENT: | PRICE: | SOURCE: |
|---|---|---|---|
| 9 Jan, 2013 | Sold | $140,000 | MRED MLS |
| 19 Dec, 2012 | Under contract | $144,900 | MRED MLS |
| — | Last price change | $149,900 | MRED MLS |
| 22 Oct, 2012 | Listed for sale | $164,900 | MRED MLS |
| 27 Jun, 2013 | Sold | $268,000 | MRED MLS |
| 20 May, 2013 | Under contract | $269,750 | MRED MLS |
| 16 May, 2013 | Listed for sale | $269,750 | MRED MLS |
| 10 May, 2019 | Sold | $321,000 | MRED MLS |
| 4 Apr, 2019 | Under contract | $329,000 | MRED MLS |
| 22 Mar, 2019 | Listed for sale | $329,000 | MRED MLS |
Sorry, we are updating photos, please update this page in 15 minutes
Room Specifics
All Bedroom Info:
Total Bedrooms: 3
Bedrooms Above Ground: 3
Bedrooms Below Ground: 0
Total Bedrooms: 3
Bedrooms Above Ground: 3
Bedrooms Below Ground: 0
Second Bedroom Info:
Dimensions: —
Location: —Dimensions: —
Floor Type: Hardwood
Third Bedroom Info:
Dimensions: —
Location: —Dimensions: —
Floor Type: Hardwood
Bathroom Info:
Full Bathrooms: 2
Partial Bathrooms: 0Full Bathrooms: 2
Bathroom Amenities: —
Bathroom in Basement: 1
Kitchen Info:
Dimensions: —
Location: —Dimensions: —
Floor Type: Hardwood
Features: Eating Area-Table Space
Living Room Info:
Dimensions: —
Location: —Dimensions: —
Floor Type: Hardwood
Family Room Info:
Dimensions: —
Location: —Dimensions: —
Floor Type: Carpet
Additional Rooms Info:
Rooms: No additional rooms
Basement: PartialRooms: No additional rooms
Other Specifics
| 2.5 | |
| Concrete Perimeter | |
| Garage | |
| — | |
| — | |
| — | |
| Deck | |
| — | |
| 8300 | |
| — | |
| Half | |
| Vaulted/Cathedral Ceilings, Hardwood Floors | |
| Range, Microwave, Dishwasher, Refrigerator, Washer, Dryer, Stainless Steel Appliance(s) | |
| Not in DB | |
| — | |
| — | |
| — |
Tax History
| Year | Property Taxes |
|---|---|
| 2013 | $5,848 |
| 2013 | $5,848 |
| 2019 | $5,866 |
Contact Agent
Nearby Similar Homes
1748 Lunt Avenue, Des Plaines, Illinois 60018
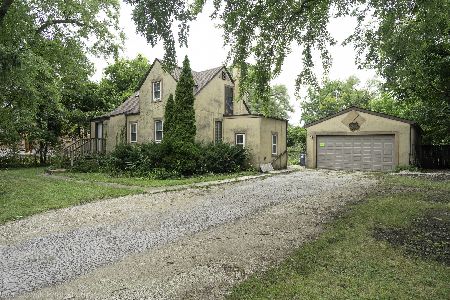
For Sale
$389,000
3 beds / 2.0 baths / 1,411 ft2
Single Family / Built: 1940
40
1730 Lunt Avenue, Des Plaines, Illinois 60018
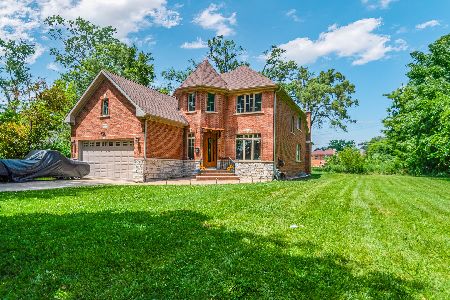
For Sale
$929,000
5 beds / 4.0 baths / 3,800 ft2
Single Family / Built: —
57
1810 Pratt Avenue, Des Plaines, Illinois 60018
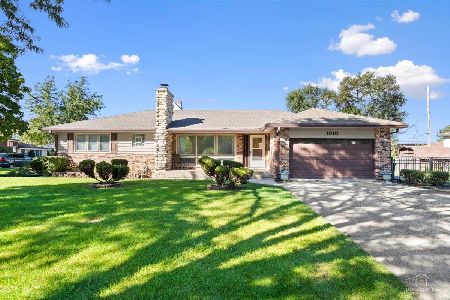
For Sale
$360,000
2 beds / 3.0 baths / 1,440 ft2
Single Family / Built: 1968
23
1686 Lunt Avenue, Des Plaines, Illinois 60018
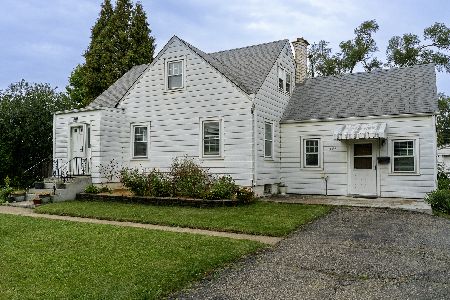
For Sale
$350,000
3 beds / 1.0 baths / 1,538 ft2
Single Family / Built: 1940
19
1739 Farwell Avenue, Des Plaines, Illinois 60018
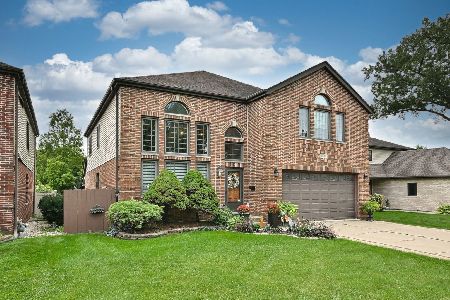
For Sale
$769,900
5 beds / 3.1 baths / 3,521 ft2
Single Family / Built: 1996
30
1692 Farwell Avenue, Des Plaines, Illinois 60018
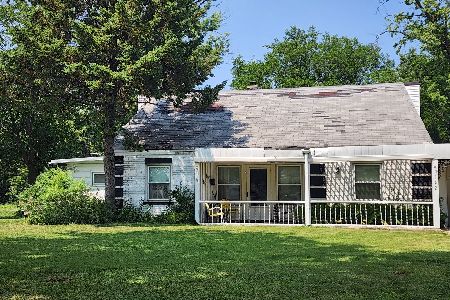
For Sale
$375,000
5 beds / 2.0 baths / 2,157 ft2
Single Family / Built: 1944
79
Nearby Sold Comparables
1903 Greenleaf Avenue, Des Plaines, Illinois 60018

Sold
$144,900
3 beds / 1.1 baths / 1,109 ft2
Single Family / Built: 1965
5119
1903 Greenleaf Avenue, Des Plaines, Illinois 60018
Sold
$329,000
3 beds / 2.0 baths / 1,109 ft2
Single Family / Built: 1965
2777
1915 Greenleaf Avenue, Des Plaines, Illinois 60018
Sold
$212,900
3 beds / 2.0 baths / 0 ft2
Single Family / Built: 1960
4886
1915 Greenleaf Avenue, Des Plaines, Illinois 60018
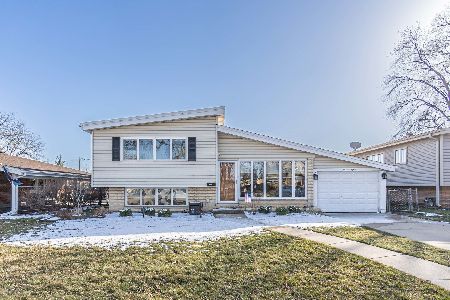
Sold
$418,999
3 beds / 2.0 baths / 2,000 ft2
Single Family / Built: 1960
967
1914 Greenleaf Avenue, Des Plaines, Illinois 60018
Sold
$249,500
3 beds / 1.0 baths / 1,137 ft2
Single Family / Built: 1960
4145
Contact Agent
Listing Provided By
Runway Realty Inc
