

1903 Parker Street, Mchenry, Illinois 60050
Subdivision > Riverside Park
Sorry, we are updating photos, please update this page in 15 minutes
$90,000
|
Sold
|
|
| Status: | Closed |
| Sqft: | 1,014 |
| Cost/Sqft: | $93 |
| Beds: | 3 |
| Baths: | 1 |
| Year Built: | 1936 |
| Property Taxes: | $2,914 |
| Days On Market: | 5373 |
| Lot Size: | 0,29 |
Description
Cute 3 Bedroom Home at a Price you can Afford! Recently updated throughout with NEW Flooring, Windows, Siding, Roof, Kitchen & Bath. Large Lot is a Short Walk to The Fox River & 2 Parks. Attached Garage has New Door w/Opener. Granite Kitchen Countertops & Stainless Steel Appliances are included! Large Deck... a MUST SEE!! EZ to show call for an appointment today!
Property Specifics
| Single Family | |
| — | |
| Cape Cod | |
| 1936 | |
| None | |
| Vinyl Siding | |
| Asphalt | |
| — | |
| No | |
| 0.29 |
| Mc Henry | |
| Riverside Park | |
| 112 / Annual | |
| Lake Rights | |
| Private Well | |
| Septic-Private | |
| None | |
| Natural Gas, Forced Air | |
| 07998389 | |
| 1518357007 |
Nearby Schools
| NAME: | DISTRICT: | DISTANCE: | |
|---|---|---|---|
|
Grade School
Prairie Grove Elementary School |
46 | — | |
|
Middle School
Prairie Grove Junior High School |
46 | Not in DB | |
|
High School
Prairie Ridge High School |
155 | Not in DB | |
Property History
| DATE: | EVENT: | PRICE: | SOURCE: |
|---|---|---|---|
| 9 Jan, 2012 | Sold | $31,000 | MRED MLS |
| 27 Dec, 2011 | Under contract | $34,900 | MRED MLS |
| — | Last price change | $39,900 | MRED MLS |
| 4 Oct, 2011 | Listed for sale | $47,500 | MRED MLS |
| 7 Jun, 2012 | Sold | $90,000 | MRED MLS |
| 9 May, 2012 | Under contract | $93,900 | MRED MLS |
| 15 Feb, 2012 | Listed for sale | $99,900 | MRED MLS |
Sorry, we are updating photos, please update this page in 15 minutes
Room Specifics
All Bedroom Info:
Total Bedrooms: 3
Bedrooms Above Ground: 3
Bedrooms Below Ground: 0
Total Bedrooms: 3
Bedrooms Above Ground: 3
Bedrooms Below Ground: 0
Second Bedroom Info:
Dimensions: —
Location: —Dimensions: —
Floor Type: Carpet
Third Bedroom Info:
Dimensions: —
Location: —Dimensions: —
Floor Type: Hardwood
Bathroom Info:
Full Bathrooms: 1
Partial Bathrooms: 0Full Bathrooms: 1
Bathroom Amenities: —
Bathroom in Basement: 0
Dining Room Info:
Dimensions: —
Location: —Dimensions: —
Floor Type: Hardwood
Kitchen Info:
Dimensions: —
Location: —Dimensions: —
Floor Type: Vinyl
Laundry Room Info:
Dimensions: —
Location: —Dimensions: —
Floor Type: Other
Living Room Info:
Dimensions: —
Location: —Dimensions: —
Floor Type: Hardwood
Additional Rooms Info:
Rooms: Foyer
Basement: NoneRooms: Foyer
Other Specifics
| 1 | |
| Block | |
| Garage, Space/s | |
| — | |
| — | |
| — | |
| Deck | |
| Water Rights | |
| 150X100 | |
| — | |
| None | |
| Hardwood Floors, First Floor Bedroom, First Floor Laundry, First Floor Full Bath | |
| Range, Microwave, Dishwasher, Refrigerator, Disposal | |
| Not in DB | |
| Water Rights, Street Lights, Street Paved | |
| — | |
| — |
Tax History
| Year | Property Taxes |
|---|---|
| 2012 | $2,718 |
| 2012 | $2,914 |
Contact Agent
Nearby Similar Homes
1502 Sunset Drive, Holiday Hills, Illinois 60051
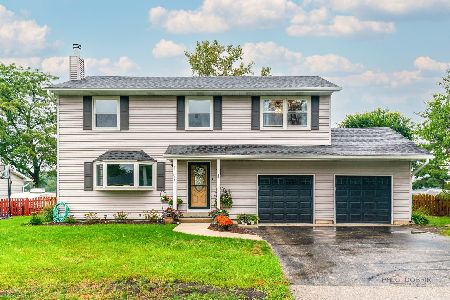
For Sale
$359,900
4 beds / 2.1 baths / 2,384 ft2
Single Family / Built: 1977
31
Nearby Sold Comparables

Contact Agent
Listing Provided By
Ryan and Company REALTORS, Inc
