

1903 Pinetree Drive, Arlington Heights, Illinois 60004
Subdivision > Ivy Hill
Sorry, we are updating photos, please update this page in 15 minutes
$253,000
|
Sold
|
|
| Status: | Closed |
| Sqft: | 1,779 |
| Cost/Sqft: | $152 |
| Beds: | 3 |
| Baths: | 3 |
| Year Built: | 1971 |
| Property Taxes: | $7,357 |
| Days On Market: | 4980 |
| Lot Size: | 0,00 |
Description
Desirable "Ivy Hill" ranch has everything today's buyers are looking for including an open floor plan, stainless steel appliances, 1st floor Family Room, finished basement, plenty of storage, hardwood floors in bedrooms, 2 car garage and 1st floor utility set-up. "Nu-Concepts" exterior. Convenient location...walk to shopping and restaurants. All this and sought after District 25 schools! PRICED FOR A QUICK SALE!!!
Property Specifics
| Single Family | |
| — | |
| Ranch | |
| 1971 | |
| Partial | |
| Aluminum Siding, Brick | |
| Asphalt | |
| RANCH | |
| No | |
| — |
| Cook | |
| Ivy Hill | |
| 0 / Not Applicable | |
| None | |
| Lake Michigan | |
| Public Sewer | |
| Central Air | |
| Natural Gas, Forced Air | |
| 08289736 | |
| 03174110010000 |
Nearby Schools
| NAME: | DISTRICT: | DISTANCE: | |
|---|---|---|---|
|
Grade School
Ivy Hill Elementary School |
25 | — | |
|
Middle School
Thomas Middle School |
25 | Not in DB | |
|
High School
Buffalo Grove High School |
214 | Not in DB | |
Property History
| DATE: | EVENT: | PRICE: | SOURCE: |
|---|---|---|---|
| 8 May, 2013 | Sold | $253,000 | MRED MLS |
| 17 Mar, 2013 | Under contract | $269,900 | MRED MLS |
| 12 Mar, 2013 | Listed for sale | $269,900 | MRED MLS |
Sorry, we are updating photos, please update this page in 15 minutes
Room Specifics
All Bedroom Info:
Total Bedrooms: 3
Bedrooms Above Ground: 3
Bedrooms Below Ground: 0
Total Bedrooms: 3
Bedrooms Above Ground: 3
Bedrooms Below Ground: 0
Second Bedroom Info:
Dimensions: —
Location: —Dimensions: —
Floor Type: Carpet
Third Bedroom Info:
Dimensions: —
Location: —Dimensions: —
Floor Type: Carpet
Bathroom Info:
Full Bathrooms: 3
Partial Bathrooms: 1Full Bathrooms: 3
Bathroom Amenities: —
Bathroom in Basement: 1
Dining Room Info:
Dimensions: —
Location: —Dimensions: —
Floor Type: Carpet
Kitchen Info:
Dimensions: —
Location: —Dimensions: —
Floor Type: Vinyl
Features: Eating Area-Table Space, Pantry-Closet
Living Room Info:
Dimensions: —
Location: —Dimensions: —
Floor Type: Carpet
Family Room Info:
Dimensions: —
Location: —Dimensions: —
Floor Type: Vinyl
Additional Rooms Info:
Rooms: Recreation Room, Storage
Basement: PartialRooms: Recreation Room, Storage
Other Specifics
| 2 | |
| Concrete Perimeter | |
| Garage | |
| — | |
| — | |
| — | |
| Patio | |
| Corner Lot, Fenced Yard | |
| 79 X 125 | |
| Unfinished | |
| Full | |
| Hardwood Floors, First Floor Bedroom, First Floor Laundry, First Floor Full Bath | |
| Range, Microwave, Dishwasher, Refrigerator, Washer, Dryer, Trash Compactor, Stainless Steel Appliance(s) | |
| Not in DB | |
| Sidewalks, Street Lights, Street Paved | |
| — | |
| Wood Burning, Gas Starter |
Tax History
| Year | Property Taxes |
|---|---|
| 2013 | $7,357 |
Contact Agent
Nearby Similar Homes
1914 Burke Drive, Arlington Heights, Illinois 60004

For Sale
$799,900
4 beds / 3.1 baths / 4,138 ft2
Single Family / Built: 1968
16
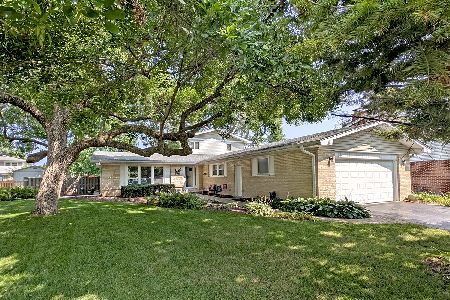
1535 Haddow Avenue, Arlington Heights, Illinois 60004
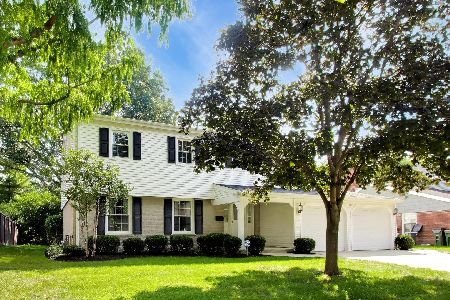
For Sale
$674,900
4 beds / 2.1 baths / 2,547 ft2
Single Family / Built: 1965
22
1533 Belmont Avenue, Arlington Heights, Illinois 60004
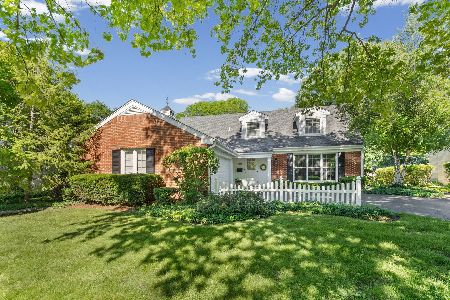
For Sale
$750,000
4 beds / 3.0 baths / 2,550 ft2
Single Family / Built: 1964
73
1132 Valley Lane, Arlington Heights, Illinois 60004

For Sale
$700,000
4 beds / 2.1 baths / 2,856 ft2
Single Family / Built: 1981
13
Nearby Sold Comparables

704 Palatine Road, Arlington Heights, Illinois 60004

Sold
$324,999
4 beds / 2.0 baths / 1,914 ft2
Single Family / Built: 1956
2131
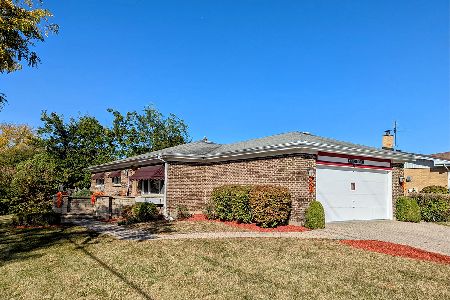
Arlington Heights, Illinois 60005

Sold
$199,000
3 beds / 1.1 baths / 1,914 ft2
Single Family / Built: —
6605
Contact Agent
Listing Provided By
Coldwell Banker Residential Brokerage
