

1911 Pinetree Drive, Arlington Heights, Illinois 60004
Subdivision > Ivy Hill
Sorry, we are updating photos, please update this page in 15 minutes
$360,000
|
Sold
|
|
| Status: | Closed |
| Sqft: | 1,704 |
| Cost/Sqft: | $217 |
| Beds: | 5 |
| Baths: | 3 |
| Year Built: | 1972 |
| Property Taxes: | $8,482 |
| Days On Market: | 4610 |
| Lot Size: | 0,00 |
Description
SHARP IVY HILL SPLIT LEVEL WITH 1ST FLOOR MASTER SUITE ADDITION ADDING 2 ADDITIONAL BEDROOMS AND 1 BATH TO THE 1ST FLOOR. THIS 5 BEDROOM 3 BATH HOME IS IN A CONVENIENT WALK TO EVERYTHING LOCATION. . UPDATED BATHS AND NEWER HARDY BOARD SIDING. COZY FAMILY ROOM WITH FIREPLACE. IVY HILL TOP RATED DISTRICT 25 SCHOOLS. HOME SHOWS WELL
Property Specifics
| Single Family | |
| — | |
| Tri-Level | |
| 1972 | |
| Partial | |
| Brick, Frame | |
| Asphalt | |
| — | |
| No | |
| — |
| Cook | |
| Ivy Hill | |
| 0 / Not Applicable | |
| None | |
| Lake Michigan, Public | |
| Public Sewer | |
| Central Air | |
| Natural Gas, Forced Air | |
| 08559692 | |
| 03174110030000 |
Nearby Schools
| NAME: | DISTRICT: | DISTANCE: | |
|---|---|---|---|
|
Grade School
Ivy Hill Elementary School |
25 | — | |
|
Middle School
Thomas Middle School |
25 | Not in DB | |
|
High School
Buffalo Grove High School |
214 | Not in DB | |
Property History
| DATE: | EVENT: | PRICE: | SOURCE: |
|---|---|---|---|
| 30 Apr, 2014 | Sold | $360,000 | MRED MLS |
| 20 Mar, 2014 | Under contract | $369,900 | MRED MLS |
| 17 Mar, 2014 | Listed for sale | $369,900 | MRED MLS |
Sorry, we are updating photos, please update this page in 15 minutes
Room Specifics
All Bedroom Info:
Total Bedrooms: 5
Bedrooms Above Ground: 5
Bedrooms Below Ground: 0
Total Bedrooms: 5
Bedrooms Above Ground: 5
Bedrooms Below Ground: 0
Second Bedroom Info:
Dimensions: —
Location: —Dimensions: —
Floor Type: Hardwood
Third Bedroom Info:
Dimensions: —
Location: —Dimensions: —
Floor Type: Carpet
Fourth Bedroom Info:
Dimensions: —
Location: —Dimensions: —
Floor Type: Carpet
Bathroom Info:
Full Bathrooms: 3
Partial Bathrooms: 0Full Bathrooms: 3
Bathroom Amenities: —
Bathroom in Basement: 1
Dining Room Info:
Dimensions: —
Location: —Dimensions: —
Floor Type: Hardwood
Kitchen Info:
Dimensions: —
Location: —Dimensions: —
Floor Type: Hardwood
Features: Eating Area-Table Space
Laundry Room Info:
Dimensions: —
Location: —Dimensions: —
Floor Type: Ceramic Tile
Living Room Info:
Dimensions: —
Location: —Dimensions: —
Floor Type: Carpet
Family Room Info:
Dimensions: —
Location: —Dimensions: —
Floor Type: Carpet
Additional Rooms Info:
Rooms: Bedroom 5
Basement: PartialRooms: Bedroom 5
Other Specifics
| 2 | |
| Concrete Perimeter | |
| Garage | |
| — | |
| — | |
| — | |
| Patio | |
| — | |
| 71X122 | |
| Unfinished | |
| Full | |
| Hardwood Floors, First Floor Full Bath | |
| Range, Microwave, Dishwasher, Refrigerator, Washer, Dryer, Disposal | |
| Not in DB | |
| — | |
| — | |
| Wood Burning, Gas Starter |
Tax History
| Year | Property Taxes |
|---|---|
| 2014 | $8,482 |
Contact Agent
Nearby Similar Homes
1914 Burke Drive, Arlington Heights, Illinois 60004

For Sale
$799,900
4 beds / 3.1 baths / 4,138 ft2
Single Family / Built: 1968
16
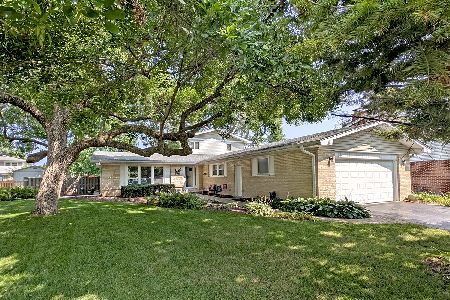
1535 Haddow Avenue, Arlington Heights, Illinois 60004
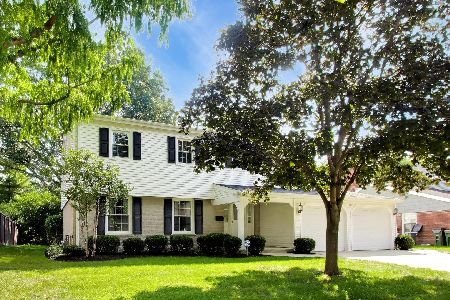
For Sale
$674,900
4 beds / 2.1 baths / 2,547 ft2
Single Family / Built: 1965
22
1533 Belmont Avenue, Arlington Heights, Illinois 60004
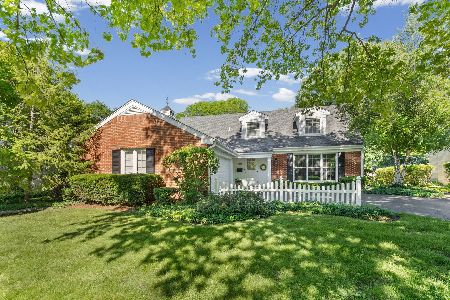
For Sale
$750,000
4 beds / 3.0 baths / 2,550 ft2
Single Family / Built: 1964
73
1132 Valley Lane, Arlington Heights, Illinois 60004

For Sale
$700,000
4 beds / 2.1 baths / 2,856 ft2
Single Family / Built: 1981
13
Nearby Sold Comparables


1919 Pinetree Drive, Arlington Heights, Illinois 60004
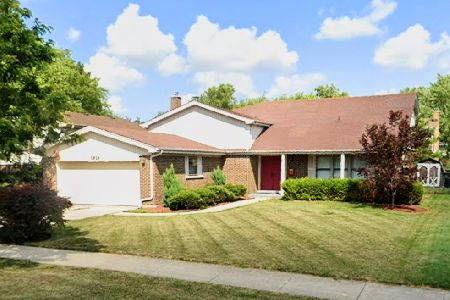
Sold
$425,000
4 beds / 3.0 baths / 1,380 ft2
Single Family / Built: 1972
1535
704 Palatine Road, Arlington Heights, Illinois 60004

Sold
$324,999
4 beds / 2.0 baths / 1,914 ft2
Single Family / Built: 1956
2131
Contact Agent
Listing Provided By
Northern Illinois Brokers
