

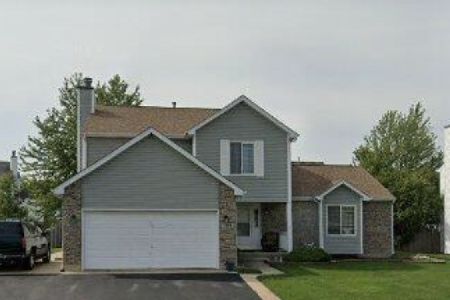
1903 Sunshine Lane, Zion, Illinois 60099
Subdivision > Sunset Ridge
Sorry, we are updating photos, please update this page in 15 minutes
$213,000
|
Sold
|
|
| Status: | Closed |
| Sqft: | 0 |
| Cost/Sqft: | — |
| Beds: | 4 |
| Baths: | 3 |
| Year Built: | 1999 |
| Property Taxes: | $6,528 |
| Days On Market: | 7114 |
| Lot Size: | 0,24 |
Description
*BEACH PARK SCHOOLS* REDUCED TO SELL. Desired "Fairfield" model with large kitchen and breakfast area overlooking a 2-tier deck with gazebo. 1st Flr laundry w/cabinetry. Luxurious master suite w/private bath, double-sink and large walk-in closet. Oak-trim throughout home offers 2-story foyer, upgraded kitchen w/newer appliances, plenty of storage. Lower level offers a bonus room w/walk-in closet. Easy to show.
Property Specifics
| Single Family | |
| — | |
| Traditional | |
| 1999 | |
| Full, English | |
| Aluminum/Vinyl/Steel Siding | |
| Asphalt | |
| FAIRFIELD | |
| No | |
| 0.24 |
| Lake | |
| Sunset Ridge | |
| 50 / Annual | |
| Insurance, None | |
| Public | |
| Public Sewer | |
| Central Air | |
| Natural Gas, Forced Air | |
| 06509306 | |
| 04183070010000 |
Nearby Schools
| NAME: | DISTRICT: | DISTANCE: | |
|---|---|---|---|
|
Grade School
Beach Park |
3 | — | |
|
Middle School
Kenneth Murphy |
3 | Not in DB | |
|
High School
Zion-benton Twnshp Hi School |
126 | Not in DB | |
Property History
| DATE: | EVENT: | PRICE: | SOURCE: |
|---|---|---|---|
| 19 Mar, 2008 | Sold | $213,000 | MRED MLS |
| 24 Feb, 2008 | Under contract | $219,000 | MRED MLS |
| — | Last price change | $225,000 | MRED MLS |
| 8 May, 2007 | Listed for sale | $243,000 | MRED MLS |
Sorry, we are updating photos, please update this page in 15 minutes
Room Specifics
All Bedroom Info:
Total Bedrooms: 4
Bedrooms Above Ground: 4
Bedrooms Below Ground: 0
Total Bedrooms: 4
Bedrooms Above Ground: 4
Bedrooms Below Ground: 0
Second Bedroom Info:
Dimensions: —
Location: —Dimensions: —
Floor Type: Carpet
Third Bedroom Info:
Dimensions: —
Location: —Dimensions: —
Floor Type: Carpet
Fourth Bedroom Info:
Dimensions: —
Location: —Dimensions: —
Floor Type: Carpet
Bathroom Info:
Full Bathrooms: 3
Partial Bathrooms: 1Full Bathrooms: 3
Bathroom Amenities: Double Sink
Bathroom in Basement: 1
Dining Room Info:
Dimensions: —
Location: —Dimensions: —
Floor Type: Carpet
Kitchen Info:
Dimensions: —
Location: —Dimensions: —
Floor Type: Vinyl
Features: Eating Area-Table Space, Pantry-Closet
Laundry Room Info:
Dimensions: —
Location: —Dimensions: —
Floor Type: Vinyl
Family Room Info:
Dimensions: —
Location: —Dimensions: —
Floor Type: Carpet
Additional Rooms Info:
Rooms: Utility Room-1st Floor, Workshop
Basement: Full, EnglishRooms: Utility Room-1st Floor, Workshop
Other Specifics
| 2 | |
| Concrete Perimeter | |
| Garage | |
| — | |
| — | |
| — | |
| Deck, Gazebo | |
| Fenced Yard | |
| 75X132 | |
| Full,Pull Down Stair | |
| Full | |
| — | |
| Range, Microwave, Dishwasher, Refrigerator, Washer, Dryer, Disposal | |
| Not in DB | |
| Sidewalks, Street Lights, Street Paved | |
| — | |
| Wood Burning, Gas Starter |
Tax History
| Year | Property Taxes |
|---|---|
| 2008 | $6,528 |
Contact Agent
Nearby Similar Homes
1718 Midday Drive, Zion, Illinois 60099

For Sale
$350,900
4 beds / 3.0 baths / 2,236 ft2
Single Family / Built: 1994
49
1917 Sunshine Court, Zion, Illinois 60099
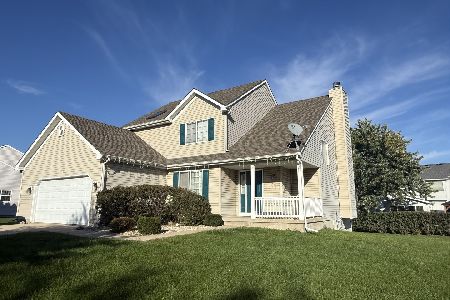
For Sale
$327,500
4 beds / 2.1 baths / 2,068 ft2
Single Family / Built: 2004
7
1911 Sunshine Court, Zion, Illinois 60099
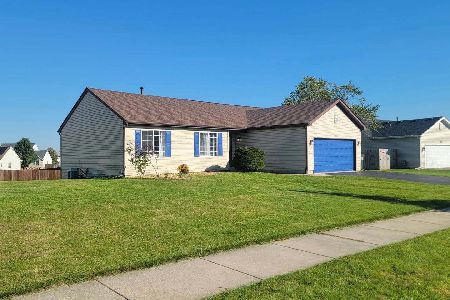
For Sale
$375,000
3 beds / 2.0 baths / 1,311 ft2
Single Family / Built: 2004
4
3906 Sedge Street, Zion, Illinois 60099
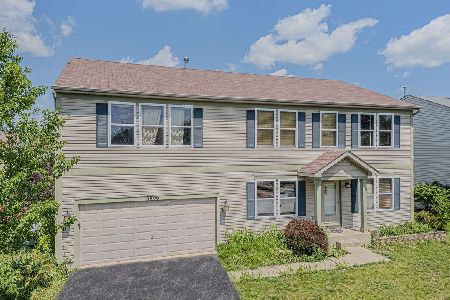
For Sale
$395,000
5 beds / 2.1 baths / 2,264 ft2
Single Family / Built: 2005
84
Nearby Sold Comparables

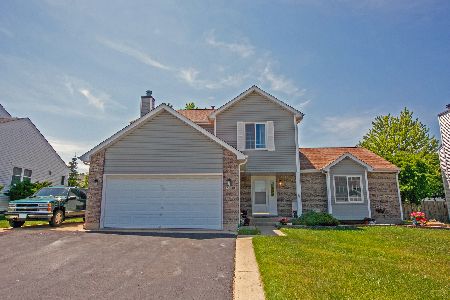
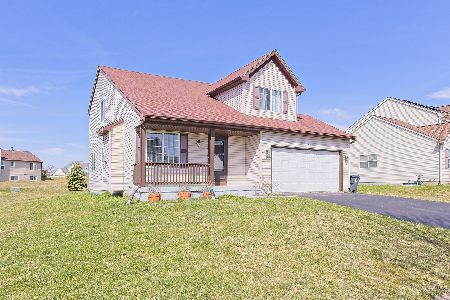
1904 Sunshine Lane, Zion, Illinois 60099

Sold
$114,300
4 beds / 2.1 baths / 2,250 ft2
Single Family / Built: 1996
4838
Contact Agent
Listing Provided By
Real Living Properties
