

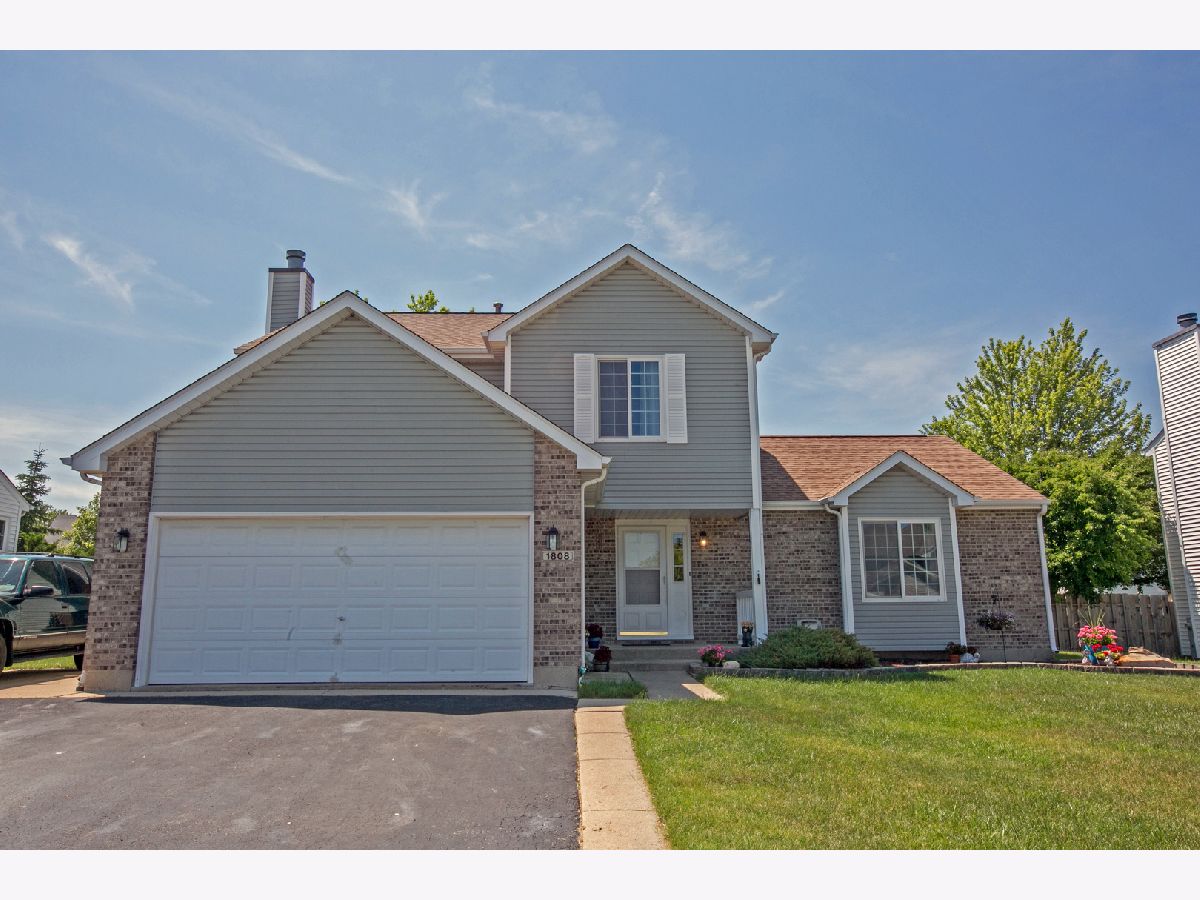
1808 Midday Drive, Zion, Illinois 60099


$230,000
|
Sold
|
|
| Status: | Closed |
| Sqft: | 2,175 |
| Cost/Sqft: | $103 |
| Beds: | 4 |
| Baths: | 4 |
| Year Built: | 1994 |
| Property Taxes: | $9,869 |
| Days On Market: | 2312 |
| Lot Size: | 0,23 |
Description
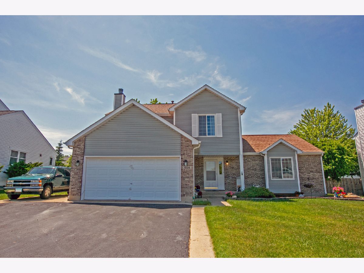
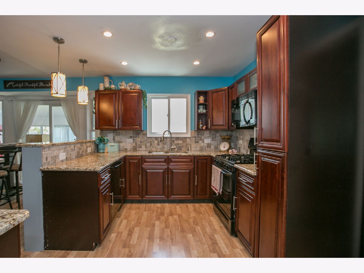
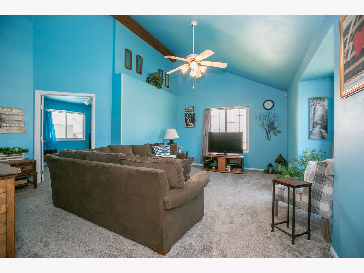
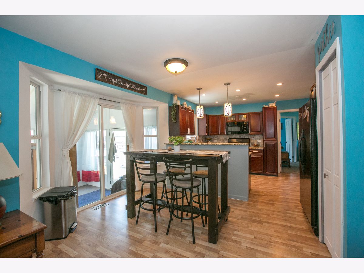
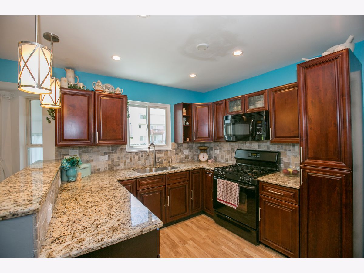
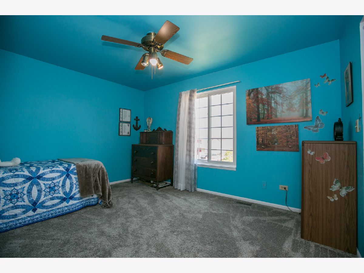
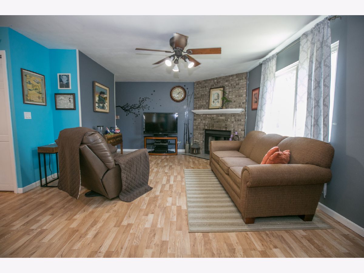
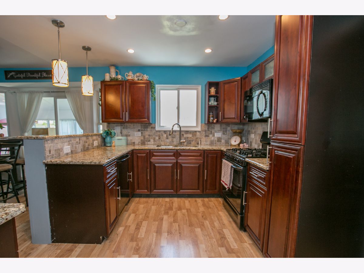
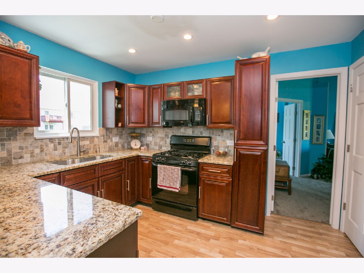
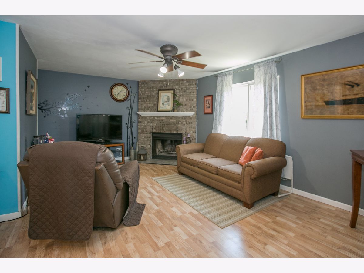
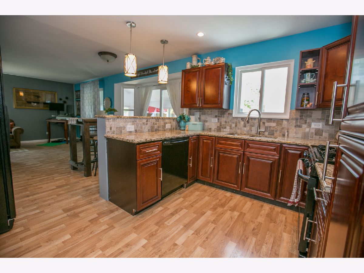
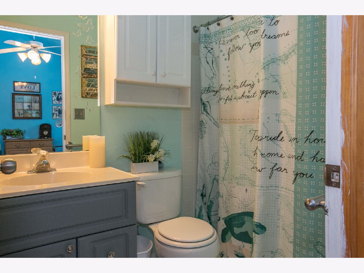
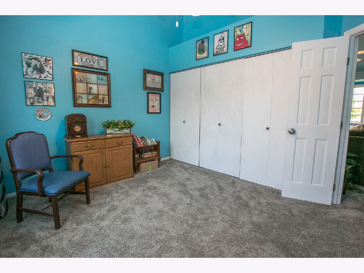
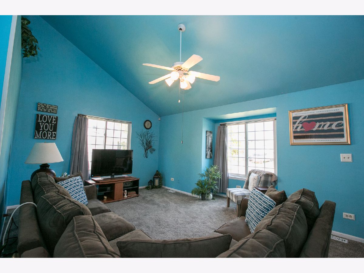
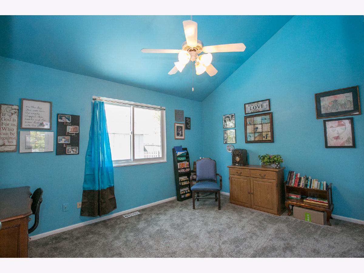
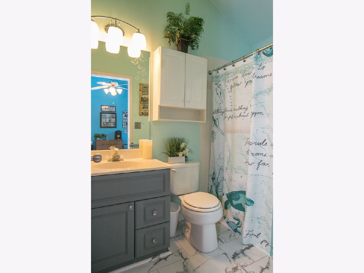
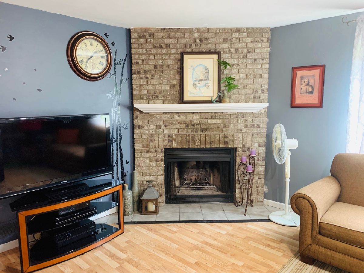
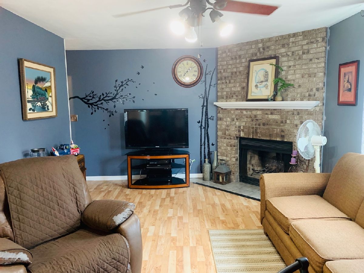
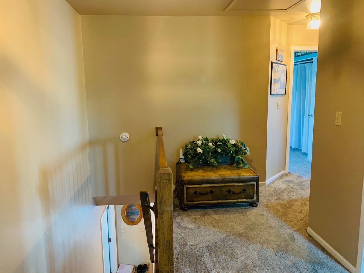
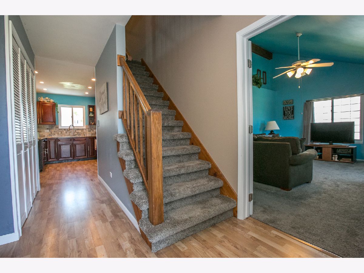
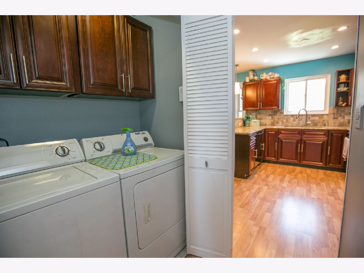
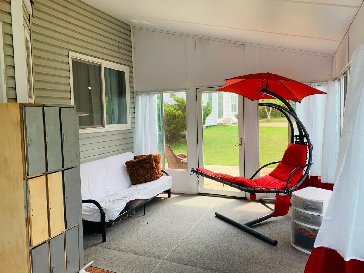
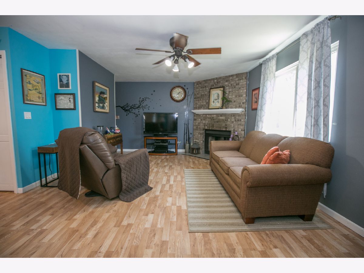
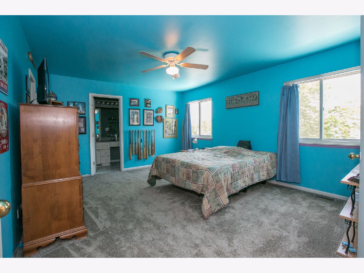
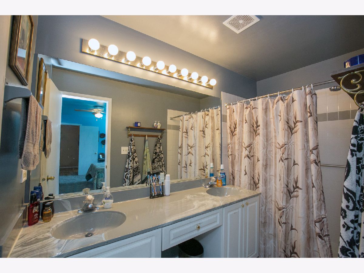
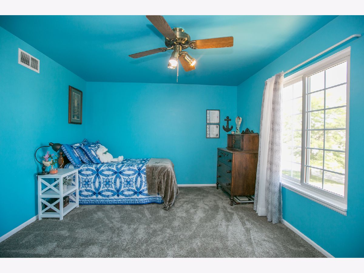
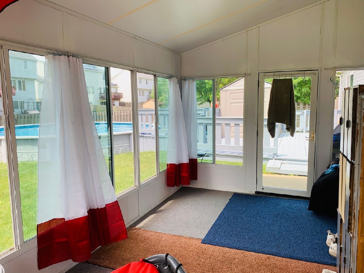
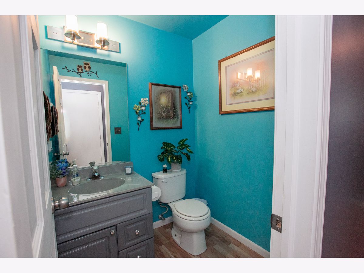
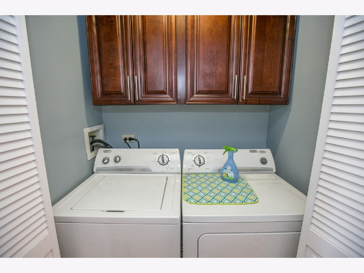
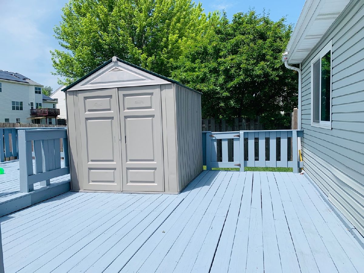
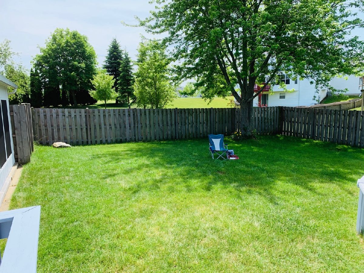
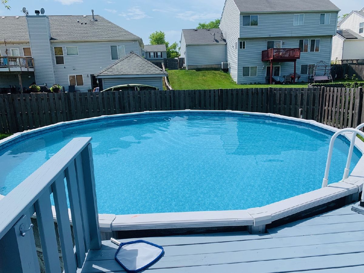
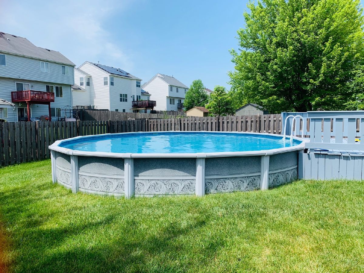
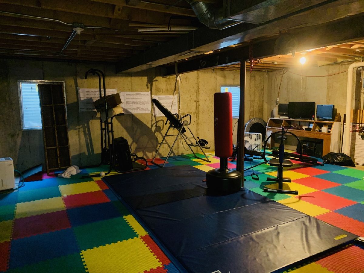
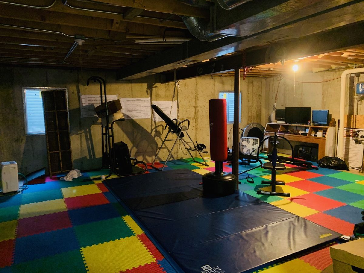
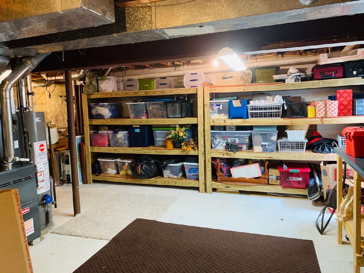
SPECTACULAR Custom 2 story with FIRST floor Bedroom and full bath (ideal in-law suite!!). Plus lovely living room with vaulted ceiling and spacious family room with wood burning(gas starter) fireplace. Upgraded gorgeous kitchen in 2017 w/granite counters, cherry wood cabinets, pantry closet, attractive backsplash(apx $12k!) THREE more bedrooms upstairs-Huge master suite w/private bath and TWO large walk in closet-NEW PLUSH CARPET in 2019. NEW Windows/2015. Brand new 2020 furnace (W/humidifier), central air & HW heater ($6K) New roof in 2013. LOVELY attached FLORIDA ROOM! Dream backyard with Privacy fence(new 2013), deck, shed and refreshing pool. (24' alum. w/new liner) Attached 2 car garage and full unfinished basement awaits your finishing touches!! Basement is stubbed for additional bath. CLOSETS GALORE throughout the house! Beach park schools. FIRST FLOOR LAUNDRY! SHOWS GREAT! Driveway hosts side parking for extra guests.
Property Specifics
| Single Family | |
| — | |
| Colonial | |
| 1994 | |
| Full | |
| Aluminum Siding, Vinyl Siding | |
| Asphalt | |
| CUSTOM | |
| No | |
| 0.23 |
| Lake | |
| Sunset Ridge | |
| 125 / Annual | |
| Other | |
| Public | |
| Public Sewer | |
| Central Air | |
| Natural Gas, Forced Air | |
| 10765205 | |
| 04183050120000 |
Property History
| DATE: | EVENT: | PRICE: | SOURCE: |
|---|---|---|---|
| 14 Aug, 2020 | Sold | $230,000 | MRED MLS |
| 2 Jul, 2020 | Under contract | $224,995 | MRED MLS |
| 30 Jun, 2020 | Listed for sale | $224,995 | MRED MLS |
| 28 Oct, 2022 | Sold | $295,000 | MRED MLS |
| 8 Sep, 2022 | Under contract | $295,000 | MRED MLS |
| 30 Aug, 2022 | Listed for sale | $295,000 | MRED MLS |
Room Specifics
Total Bedrooms: 4
Bedrooms Above Ground: 4
Bedrooms Below Ground: 0
Dimensions: —
Floor Type: Carpet
Dimensions: —
Floor Type: Carpet
Dimensions: —
Floor Type: Carpet
Full Bathrooms: 4
Bathroom Amenities: —
Bathroom in Basement: 0
Dimensions: —
Floor Type: Wood Laminate
Features: Eating Area-Breakfast Bar, Pantry-Closet
Dimensions: —
Floor Type: Carpet
Dimensions: —
Floor Type: Wood Laminate
Rooms: Screened Porch
Other Specifics
| 2 | |
| Concrete Perimeter | |
| Garage, Space/s | |
| — | |
| — | |
| — | |
| — | |
| Fenced Yard | |
| 74X135 | |
| — | |
| Full | |
| Vaulted/Cathedral Ceilings, Wood Laminate Floors, First Floor Bedroom, In-Law Arrangement, First Floor Laundry, First Floor Full Bath, Walk-In Closet(s) | |
| Range, Microwave, Dishwasher, Refrigerator, Washer, Dryer, Stainless Steel Appliance(s) | |
| Not in DB | |
| — | |
| — | |
| Wood Burning, Gas Starter |
Tax History
| Year | Property Taxes |
|---|---|
| 2020 | $9,869 |
| 2022 | $10,843 |
Contact Agent
Nearby Similar Homes

Nearby Sold Comparables

Contact Agent
Listing Provided By
RE/MAX Showcase
