

1903 Vine St, Urbana, Illinois 61801
Subdivision > University Downs
Sorry, we are updating photos, please update this page in 15 minutes
$98,500
|
Sold
|
|
| Status: | Closed |
| Sqft: | 1,600 |
| Cost/Sqft: | $69 |
| Beds: | 4 |
| Baths: | 2 |
| Year Built: | — |
| Property Taxes: | $4,180 |
| Days On Market: | 4558 |
| Lot Size: | 0,00 |
Description
Lovely well maintained ranch home on a large lot conveniently located to the University of Illinois. Home features hardwood floors and new carpet in three bedrooms. The fourth bedroom is located on the opposite end of the home and features wood floors and built-in bookcases making it a great den or office. Large eat-in kitchen with an additional room located off the kitchen that would be ideal for an in-home office, exercise room or many other uses. It also features a spiral staircase to the large attic. A new roof and gutters were completed in the fall of 2013. Exterior was just repainted this spring. All kitchen appliances in as-in condition. This home is just waiting for you to make it yours!
Property Specifics
| Single Family | |
| — | |
| Ranch | |
| — | |
| None | |
| Other | |
| — | |
| — | |
| No | |
| — |
| Champaign | |
| University Downs | |
| — / — | |
| — | |
| Public | |
| Public Sewer | |
| Central Air, Window/Wall Unit - 1 | |
| Natural Gas, Steam | |
| 09466887 | |
| 932120251033 |
Nearby Schools
| NAME: | DISTRICT: | DISTANCE: | |
|---|---|---|---|
|
Grade School
Yankee |
— | ||
|
Middle School
Ums |
Not in DB | ||
|
High School
Uhs |
Not in DB | ||
Property History
| DATE: | EVENT: | PRICE: | SOURCE: |
|---|---|---|---|
| 29 Jul, 2014 | Sold | $98,500 | MRED MLS |
| 29 Jun, 2014 | Under contract | $109,900 | MRED MLS |
| 28 May, 2014 | Listed for sale | $109,900 | MRED MLS |
Sorry, we are updating photos, please update this page in 15 minutes
Room Specifics
All Bedroom Info:
Total Bedrooms: 4
Bedrooms Above Ground: 4
Bedrooms Below Ground: 0
Total Bedrooms: 4
Bedrooms Above Ground: 4
Bedrooms Below Ground: 0
Second Bedroom Info:
Dimensions: —
Location: —Dimensions: —
Floor Type: Carpet
Third Bedroom Info:
Dimensions: —
Location: —Dimensions: —
Floor Type: Carpet
Fourth Bedroom Info:
Dimensions: —
Location: —Dimensions: —
Floor Type: Hardwood
Bathroom Info:
Full Bathrooms: 2
Partial Bathrooms: 1Full Bathrooms: 2
Bathroom Amenities: —
Bathroom in Basement: —
Kitchen Info:
Dimensions: —
Location: —Dimensions: —
Floor Type: Hardwood
Features: Eating Area-Table Space, Pantry-Closet
Living Room Info:
Dimensions: —
Location: —Dimensions: —
Floor Type: Hardwood
Family Room Info:
Dimensions: —
Location: —Dimensions: —
Floor Type: Wood Laminate
Additional Rooms Info:
Rooms: —
Basement: NoneRooms: —
Other Specifics
| — | |
| — | |
| None | |
| — | |
| — | |
| — | |
| Patio | |
| Fenced Yard | |
| 73 X 175 | |
| — | |
| — | |
| First Floor Bedroom | |
| Dishwasher, Range, Refrigerator | |
| Not in DB | |
| — | |
| — | |
| — |
Tax History
| Year | Property Taxes |
|---|---|
| 2014 | $4,180 |
Contact Agent
Nearby Similar Homes
204 George Huff Drive, Urbana, Illinois 61801

For Sale
$363,900
3 beds / 2.0 baths / 1,654 ft2
Single Family / Built: 1952
126
2103 Burlison Drive, Urbana, Illinois 61801

For Sale
$239,500
3 beds / 2.0 baths / 1,415 ft2
Single Family / Built: 1956
131
507 Sunnycrest Court, Urbana, Illinois 61801

For Sale
$275,000
3 beds / 1.1 baths / 1,621 ft2
Single Family / Built: 1960
49

208 Florida Avenue, Urbana, Illinois 61801
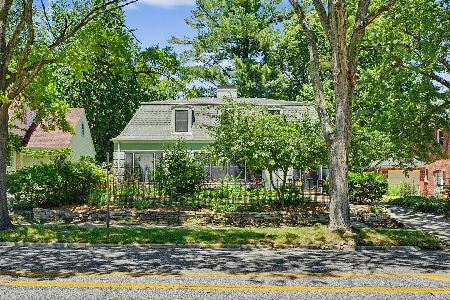
For Sale
$387,900
3 beds / 2.1 baths / 2,484 ft2
Single Family / Built: 1941
160
408 Florida Avenue, Urbana, Illinois 61801
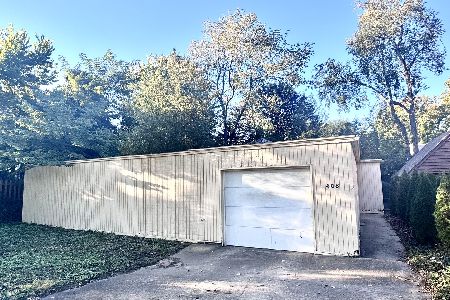
For Sale
$179,900
2 beds / 1.0 baths / 1,768 ft2
Single Family / Built: 1977
44
Nearby Sold Comparables
1901 Vine, Urbana, Illinois 61801

Sold
$124,900
3 beds / 1.0 baths / 1,100 ft2
Single Family / Built: 1952
4151
31 Montclair Road, Urbana, Illinois 61801
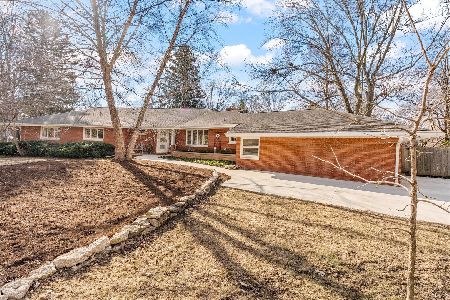
Sold
$395,000
3 beds / 2.1 baths / 2,716 ft2
Single Family / Built: 1953
267
1904 Vine St, Urbana, Illinois 61801
Sold
$187,000
4 beds / 2.0 baths / 1,903 ft2
Single Family / Built: 1996
3797
1904 Vine Street, Urbana, Illinois 61801
Sold
$192,500
3 beds / 2.0 baths / 1,875 ft2
Single Family / Built: 1996
2464
208 Mumford, Urbana, Illinois 61801
Sold
$139,900
4 beds / 2.0 baths / 1,981 ft2
Single Family / Built: 1955
5723
Contact Agent
Listing Provided By
RE/MAX REALTY ASSOCIATES-CHA
