

1904 Colfax Street, Evanston, Illinois 60201
Sorry, we are updating photos, please update this page in 15 minutes
$320,000
|
Sold
|
|
| Status: | Closed |
| Sqft: | 0 |
| Cost/Sqft: | — |
| Beds: | 3 |
| Baths: | 2 |
| Year Built: | — |
| Property Taxes: | $4,715 |
| Days On Market: | 6417 |
| Lot Size: | 0,00 |
Description
Spacious, convenient & private are just some of desirable features of this end-unit townhouse. Feels like single family home w/living rm, dining rm, eat-in kitchen & powder rm on first level & three large bedrms & bath upstairs. Paneled family rm, laundry & lots of storage are downstairs. Enjoy a private patio, a huge, shared yard & two tandem parking spots. Close to Metra, Central Street shopping & schools.
Property Specifics
| Condos/Townhomes | |
| — | |
| — | |
| — | |
| Full | |
| Brick | |
| Asphalt | |
| — | |
| No | |
| — |
| Cook | |
| — | |
| 200 / — | |
| Water, Parking, Insurance, Exterior Maintenance, Lawn Care, Scavenger, Snow Removal | |
| Lake Michigan | |
| Public Sewer | |
| Central Air | |
| Natural Gas, Forced Air | |
| 07186092 | |
| 10123090771004 |
Nearby Schools
| NAME: | DISTRICT: | DISTANCE: | |
|---|---|---|---|
|
Grade School
Kingsley Elementary School |
65 | — | |
|
Middle School
Haven Middle School |
65 | Not in DB | |
|
High School
Evanston Twp High School |
202 | Not in DB | |
Property History
| DATE: | EVENT: | PRICE: | SOURCE: |
|---|---|---|---|
| 15 Mar, 2010 | Sold | $320,000 | MRED MLS |
| 18 Dec, 2009 | Under contract | $359,000 | MRED MLS |
| 13 Apr, 2009 | Listed for sale | $359,000 | MRED MLS |
| 28 Aug, 2020 | Sold | $350,000 | MRED MLS |
| 17 Jul, 2020 | Under contract | $359,000 | MRED MLS |
| 15 Jul, 2020 | Listed for sale | $359,000 | MRED MLS |
Sorry, we are updating photos, please update this page in 15 minutes
Room Specifics
All Bedroom Info:
Total Bedrooms: 3
Bedrooms Above Ground: 3
Bedrooms Below Ground: 0
Total Bedrooms: 3
Bedrooms Above Ground: 3
Bedrooms Below Ground: 0
Second Bedroom Info:
Dimensions: —
Location: —Dimensions: —
Floor Type: Hardwood
Third Bedroom Info:
Dimensions: —
Location: —Dimensions: —
Floor Type: Hardwood
Bathroom Info:
Full Bathrooms: 2
Partial Bathrooms: 1Full Bathrooms: 2
Bathroom Amenities: —
Bathroom in Basement: 0
Dining Room Info:
Dimensions: —
Location: —Dimensions: —
Floor Type: Hardwood
Kitchen Info:
Dimensions: —
Location: —Dimensions: —
Floor Type: Hardwood
Features: Eating Area-Table Space
Living Room Info:
Dimensions: —
Location: —Dimensions: —
Floor Type: Hardwood
Family Room Info:
Dimensions: —
Location: —Dimensions: —
Floor Type: Carpet
Additional Rooms Info:
Rooms: —
Basement: FullRooms: —
Other Specifics
| — | |
| Concrete Perimeter | |
| Space/s | |
| — | |
| — | |
| — | |
| Patio, Storms/Screens | |
| Common Grounds | |
| COMMON | |
| — | |
| None | |
| Hardwood Floors, Laundry Hook-Up in Unit, Storage | |
| Range, Microwave, Dishwasher, Refrigerator, Washer, Dryer, Disposal | |
| Not in DB | |
| — | |
| — | |
| — |
Tax History
| Year | Property Taxes |
|---|---|
| 2010 | $4,715 |
| 2020 | $6,952 |
Contact Agent
Nearby Similar Homes
1933 Harrison Street, Evanston, Illinois 60201
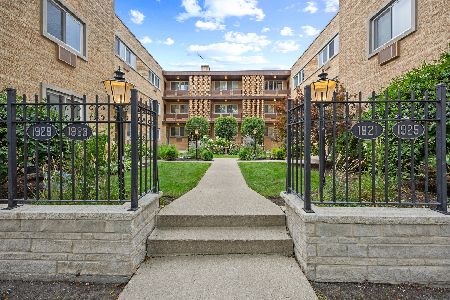
For Sale
$298,000
1 beds / 1.0 baths / 819 ft2
Condos/Townhomes / Built: 1960
59
2219 Central Street, Evanston, Illinois 60201
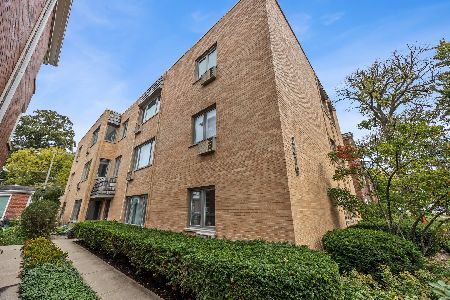
For Sale
$370,000
3 beds / 2.0 baths / 1,360 ft2
Condos/Townhomes / Built: 1950
16
2300 Central Street, Evanston, Illinois 60201
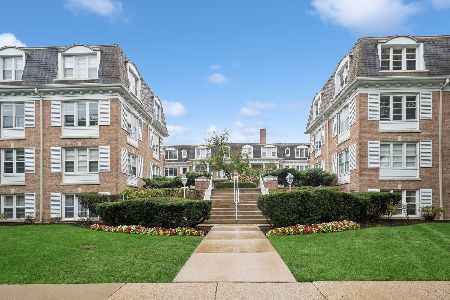
For Sale
$289,000
2 beds / 1.0 baths / 1,026 ft2
Condos/Townhomes / Built: 1958
33
2238 Central Street, Evanston, Illinois 60201
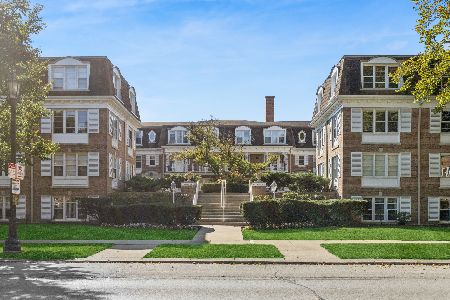
For Sale
$295,000
2 beds / 1.0 baths / 0 ft2
Condos/Townhomes / Built: 1958
29
2415 Central Street, Evanston, Illinois 60201
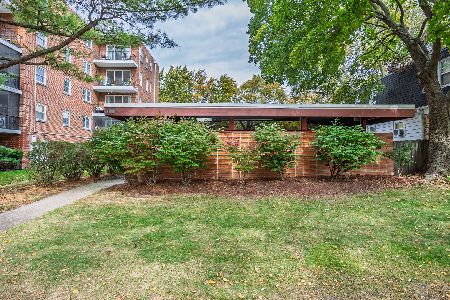
For Sale
$245,000
0 beds / 1.0 baths / 683 ft2
Condos/Townhomes / Built: 1954
16
2536 Mcdaniel Avenue, Evanston, Illinois 60201
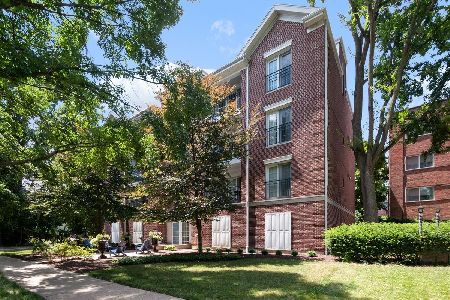
For Sale
$719,000
3 beds / 2.1 baths / 1,943 ft2
Condos/Townhomes / Built: 2009
107
Nearby Sold Comparables
1918 Colfax Street, Evanston, Illinois 60201

Sold
$349,000
3 beds / 2.0 baths / 1,800 ft2
Condos/Townhomes / Built: 1920
4414
1918 Colfax Street, Evanston, Illinois 60201
Sold
$349,900
3 beds / 2.0 baths / 1,800 ft2
Condos/Townhomes / Built: 1920
5161
1918 Colfax Street, Evanston, Illinois 60201
Sold
$389,900
3 beds / 2.0 baths / 1,800 ft2
Condos/Townhomes / Built: 1920
4824
1918 Colfax Street, Evanston, Illinois 60201
Sold
$365,000
3 beds / 2.0 baths / 1,800 ft2
Condos/Townhomes / Built: 1920
4120
1918 Colfax Street, Evanston, Illinois 60201

Sold
$499,000
3 beds / 2.0 baths / 1,800 ft2
Condos/Townhomes / Built: 1920
1310
1918 Colfax Street, Evanston, Illinois 60201
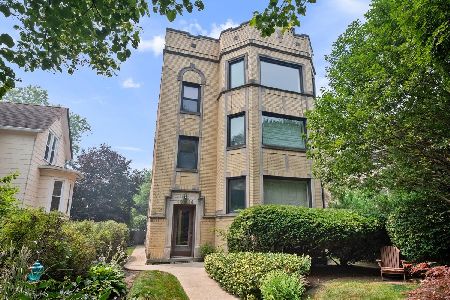
Sold
$599,000
3 beds / 2.0 baths / 1,800 ft2
Condos/Townhomes / Built: 1920
113
Contact Agent
Listing Provided By
Coldwell Banker Residential
