

2300 Central Street, Evanston, Illinois 60201


$289,000
|
For Sale
|
|
| Status: | Active |
| Sqft: | 1,026 |
| Cost/Sqft: | $282 |
| Beds: | 2 |
| Baths: | 1 |
| Year Built: | 1958 |
| Property Taxes: | $4,015 |
| Lot Size: | 0,00 |
Description
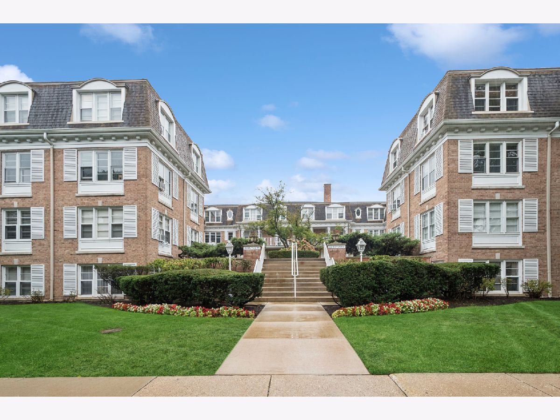
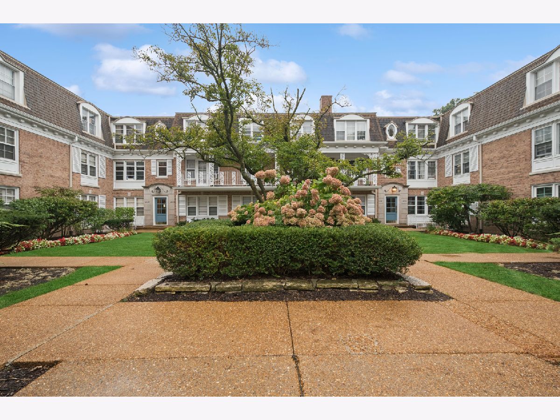
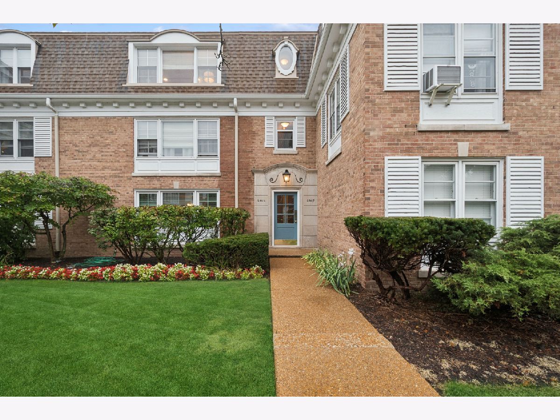
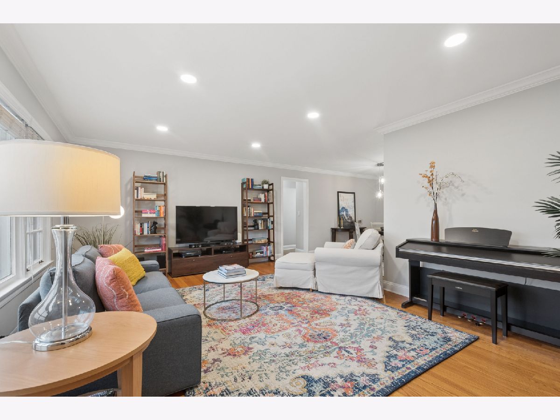
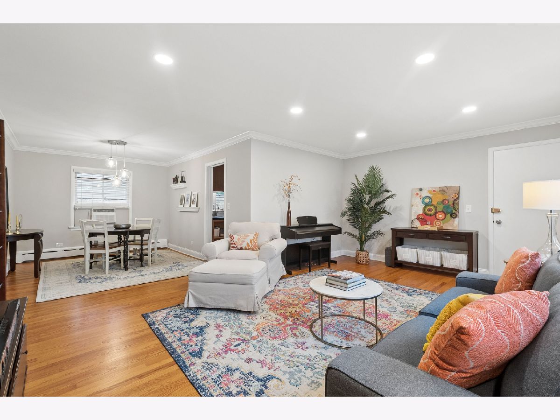
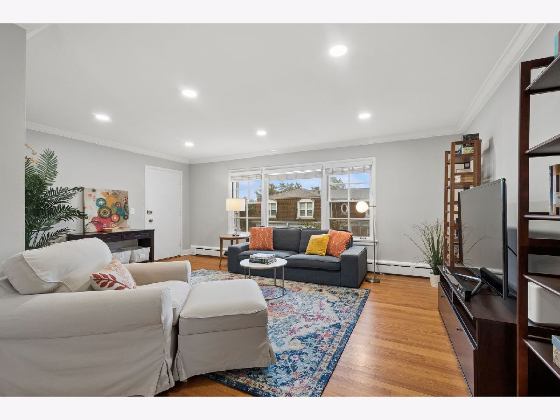
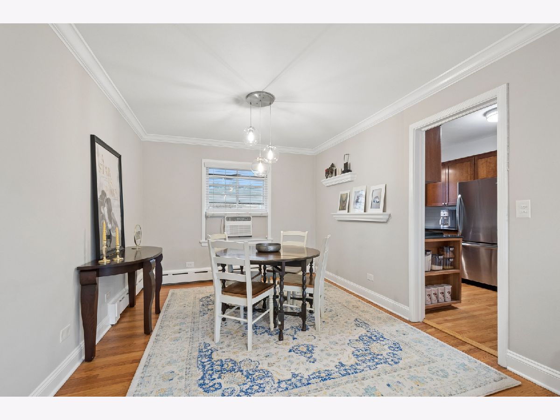
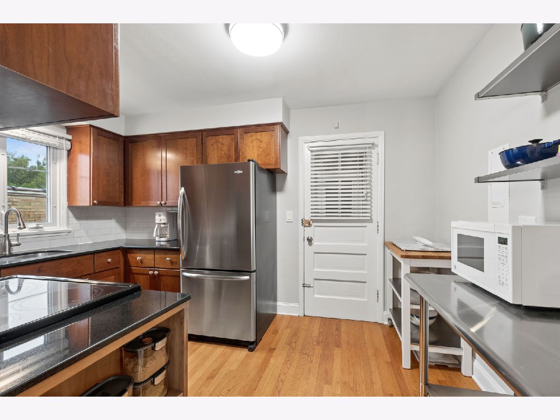
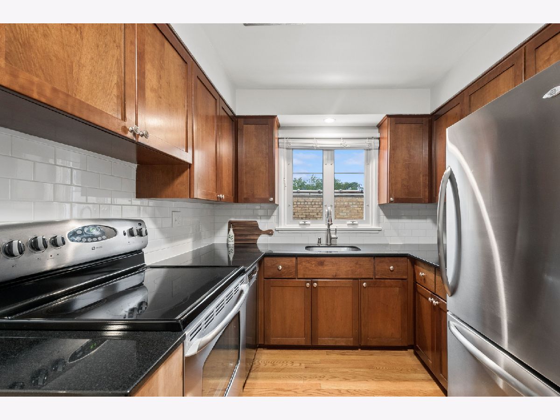
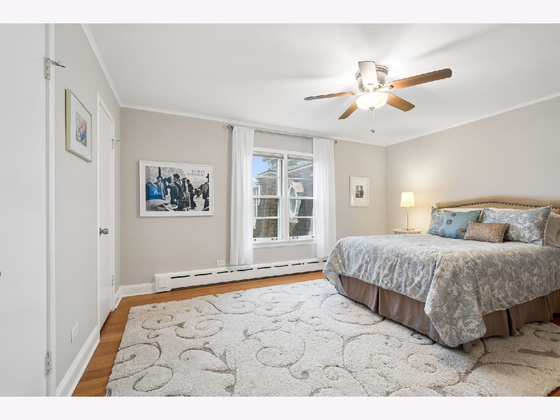
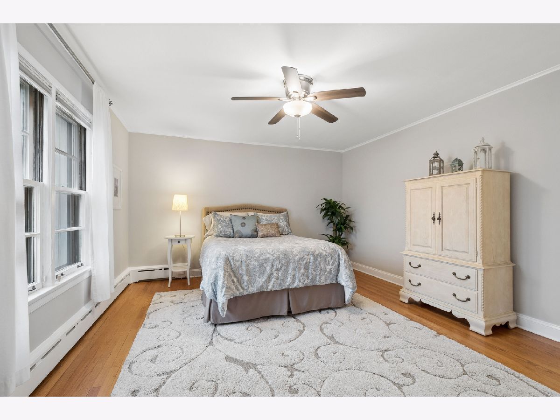
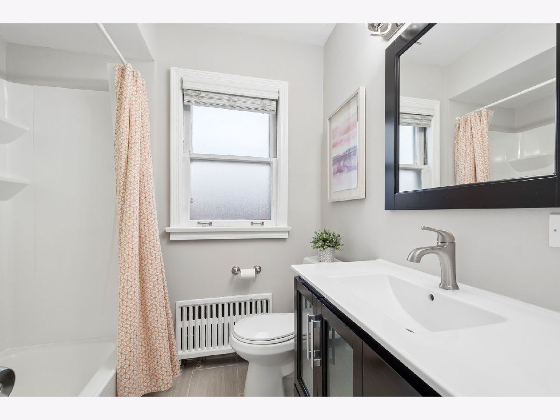
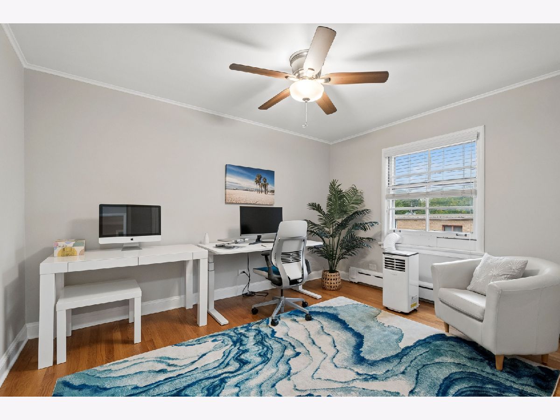
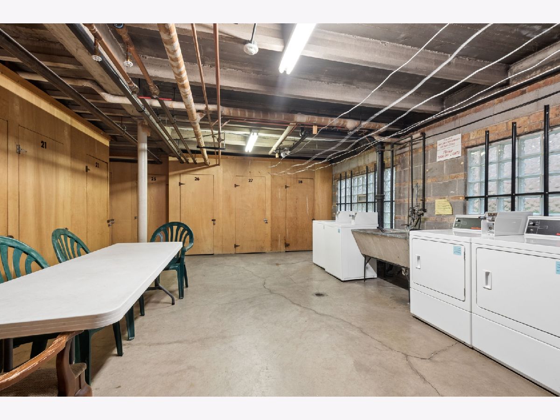
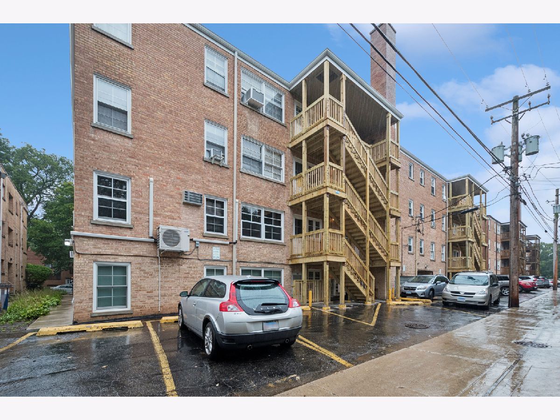
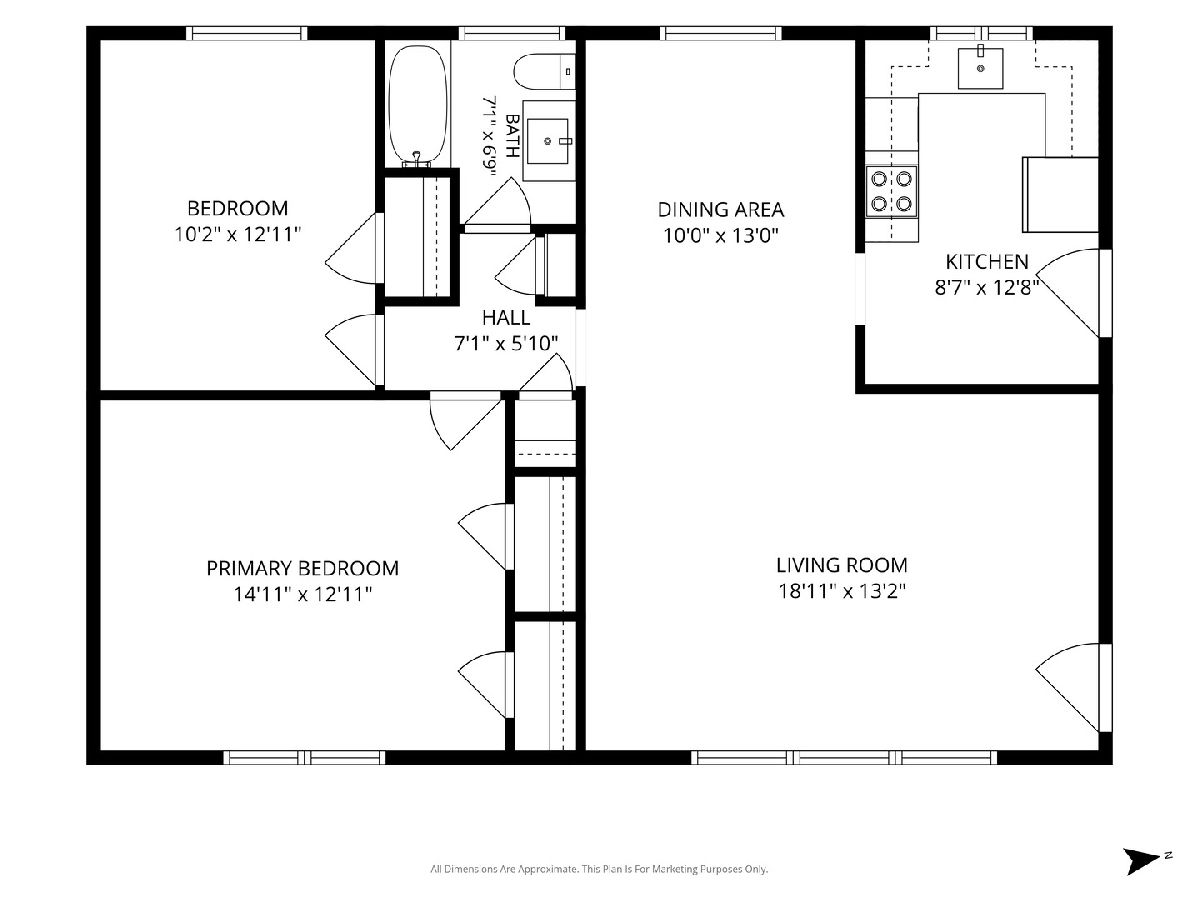
Welcome to this prime 2-bedroom, 1-bath North Evanston courtyard condo, located steps from the heart of the vibrant Central St. business district. This quiet top floor unit features hardwood floors, recessed lighting, crown moldings, loads of light, a nicely updated bath, and modern kitchen featuring: Bosch dishwasher, subway tile, black granite and stylish stainless shelving. The thoughtful floor plan separates the bedrooms from the living space for loads of privacy, perfect for sleeping or working from home. A few owner updates include: 2 Frigidaire AC units, Bosch dishwasher, kitchen faucet, garbage disposal and several light fixtures. Enjoy the convenience of an assigned parking spot, assigned storage unit and the amazing proximity to Central St's shops, restaurants, cafes, boutiques and numerous public parks. Commuting is a breeze thanks to the CTA bus stop right out front and the short distance to the Metra. The L can be easily accessed by foot, bike or bus.
Property Specifics
| Condos/Townhomes | |
| 3 | |
| — | |
| 1958 | |
| None | |
| Brick | |
| — | |
| — | |
| No | |
| — |
| Cook | |
| — | |
| 421 / Monthly | |
| Heat, Water, Insurance, Security, Exterior Maintenance, Lawn Care, Scavenger, Snow Removal | |
| Lake Michigan, Public | |
| Public Sewer | |
| Window Unit(s) | |
| Baseboard | |
| No | |
| 12765172 | |
| 10121010351023 |
Nearby Schools
| NAME: | DISTRICT: | DISTANCE: | |
|---|---|---|---|
|
Grade School
Lincolnwood Elementary School |
65 | — | |
|
Middle School
Haven Middle School |
65 | Not in DB | |
|
High School
Evanston Twp High School |
202 | Not in DB | |
Room Specifics
Total Bedrooms: 2
Bedrooms Above Ground: 2
Bedrooms Below Ground: 0
Dimensions: 15X13
Floor Type: Hardwood
Dimensions: 13X10
Floor Type: Hardwood
Full Bathrooms: 1
Bathroom Amenities: —
Bathroom in Basement: 0
Dimensions: 13X10
Floor Type: Hardwood
Dimensions: 13X9
Floor Type: Hardwood
Dimensions: 19X13
Floor Type: Hardwood
Rooms: No additional rooms
Other Specifics
| — | |
| — | |
| Assigned, Off Alley, Owned | |
| Common Area | |
| Hardwood | |
| — | |
| — | |
| — | |
| Common | |
| — | |
| None | |
| — | |
| Range, Dishwasher, Refrigerator, Stainless Steel Appliance(s) | |
| Not in DB | |
| — | |
| Bike Room/Bike Trails, Storage | |
| — |
Contact Agent
Nearby Similar Homes
Nearby Sold Comparables

Contact Agent
Listing Provided By
Baird & Warner
